Description
- Features
- Specifications
- Dimensions
- Accessories
- Downloads
- Calibration
| ○ Member of the Plug & Test™ family of interchangeable sensors and indicators |
| ○ Rugged aluminum housing |
| ○ Measure bi-directional torque for a wide variety of applications |
| ○ Contains a chuck for samples of 9.5 mm / 0.375″ diameter, depending on capacity |
| ○ The sensor can be used as a hand held device, or mounted to a torque test stand |
| ○ Requires a Mark-10 indicator |
| Accuracy |
± 0.35% of Full Scale + Indicator |
| Weight |
From 0.6 kg / 1.4 lb |
| Manufacturer’s Warranty |
3 years (See individual statement for further details) |
| MODELS: 5i and 7i INDICATORS |
|
|
|
|
|
|
|
|
| Capacity x Resolution |
in.lbf |
in.ozf |
ft.lbf |
cm.gf |
mm.kgf |
m.Nm |
cm.N |
N.m |
| MR50-10Z |
– |
10 x 0.005 |
– |
700 x 0.5 |
7 x 0.005 |
70 x 0.05 |
7 x 0.005 |
– |
| MR50-20Z |
– |
20 x 0.01 |
– |
1400 x 1 |
14 x 0.01 |
140 x 0.1 |
14 x 0.01 |
– |
| MR50-50Z |
– |
50 x 0.02 |
– |
3600 x 2 |
36 x 0.02 |
350 x 0.2 |
35 x 0.02 |
– |
| MR50-12 |
12 x 0.005 |
192 x 0.1 |
1 x 0.0005 |
– |
– |
– |
135 x 0.1 |
1.35 x 0.001 |
| MR50-50 |
50 x 0.02 |
800 x 0.5 |
4 x 0.002 |
– |
– |
– |
570 x 0.5 |
5.7 x 0.005 |
| MR50-100 |
100 x 0.05 |
1600 x 1 |
8 x 0.005 |
– |
– |
– |
1150 x 0.5 |
11.5 x 0.005 |
| MODEL: 3i INDICATOR |
|
|
|
|
| Capacity x Resolution |
in.lbf |
in.ozf |
mm.kgf |
cm.N |
| MR50-10Z |
– |
10 x 0.01 |
7 x 0.005 |
7 x 0.005 |
| MR50-20Z |
– |
20 x 0.02 |
14 x 0.01 |
14 x 0.01 |
| MR50-50Z |
– |
50 x 0.05 |
36 x 0.05 |
36 x 0.05 |
| MR50-12 |
12 x 0.01 |
192 x 0.2 |
– |
135 x 0.1 |
| MR50-50 |
50 x 0.05 |
800 x 1 |
– |
570 x 0.5 |
| MR50-100 |
100 x 0.1 |
1600 x 2 |
– |
1150 x 1 |
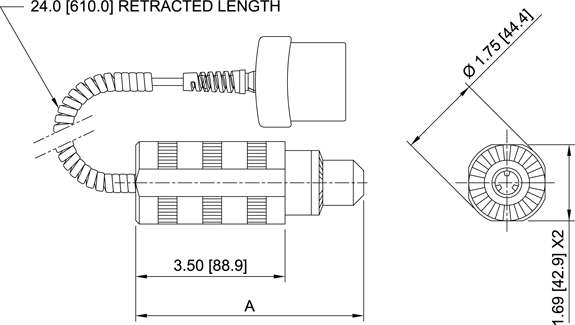
| Model |
A |
Chuck Size Range |
Chuck Key Size |
| MR50-10Z |
122.4 mm / 4.82″ |
(1.6 to 9.5) mm / (0.062 to 0.375)” includes key |
KGA |
| MR50-20Z |
122.4 mm / 4.82″ |
(1.6 to 9.5) mm / (0.062 to 0.375)” includes key |
KGA |
| MR50-50Z |
122.4 mm / 4.82″ |
(1.6 to 9.5) mm / (0.062 to 0.375)” includes key |
KGA |
| MR50-12 |
131.8mm / 5.19″ |
(2.0 to 12.7) mm / (0.078 to 0.5)” includes key |
KK |
| MR50-50 |
131.8mm / 5.19″ |
(2.0 to 12.7) mm / (0.078 to 0.5)” includes key |
KK |
| MR50-100 |
131.8mm / 5.19″ |
(2.0 to 12.7) mm / (0.078 to 0.5)” includes key |
KK |
| Optional Items |
|
| 20-1025 |
Spare chuck key for MR50-12 – MR50-100, size KK |
| 20-1025-1 |
Spare chuck key for MR50-10Z – MR50-50Z, size KGA |
| AC1007 |
Mounting kit, R50, table top |
Calibration and Repair Services
MRM provides Calibration and Repair Services for the
MR50-10Z Mark-10 Torque Sensor
For a quote, please email us at [email protected]













Reviews
There are no reviews yet.