









FREE ISO 17025 Calibration Certificate FREE shipping in Ontario
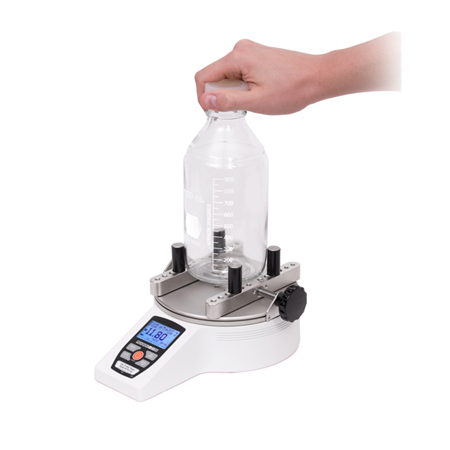
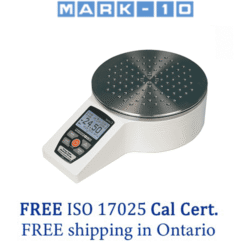
The MTT01-12 Digital Cap Torque Tester is designed to measure tightening and removal torque of bottle caps up to 1.35 N.m (12 in.lbf). Adjustable posts effectively grip a broad range of container shapes and sizes, while optional flat and adjustable jaws are available for unique profiles. A rugged aluminum design and simple, intuitive operation allow for use in laboratory and production environments. Class-leading accuracy of ± 0.3% and blazingly fast sampling rate of 7,000 Hz ensure reliable and consistent test results, even in quick-action applications. Password protection is provided to prevent unauthorized changes to settings and calibration. The MTT01-12 Cap Torque Tester includes a range of sophisticated productivity-enhancing features, including USB, RS-232, Mitutoyo, and analog outputs, automatic data output and zeroing upon cap removal, memory storage for 1,000 readings, pass/fail indicators and outputs, and more. First / second peak torque detection is useful for measuring slip and breakaway torques for tamper evident closures. The MTT01-12 Torque Tester includes MESUR® Lite data acquisition software. MESUR® Lite tabulates continuous or single point data. Data stored in the MTT01-12 memory can also be downloaded in bulk. One-click export to Excel allows for further data manipulation.
Made in the USA and comes with a three-year manufacturer’s warranty. Shop for MTT01-12 Digital Cap Torque Tester at MRM Metrology, and save. Buy MTT01-12 Cap Torque Tester now for the best price.
Email us for the lowest price. Click on [email protected] to request a quotation.




| o Moveable 31 mm / 1.25″ length posts accommodate a wide range of sample shapes and sizes |
| o Available extended post lengths and other gripping options |
| o USB, RS-232, Mitutoyo, and analog outputs |
| o Automatic output, data storage, and zeroing upon bottle cap removal helps automate testing processes |
| o First / second peak detection for slip and breakaway torques in tamper evident closures |
| o 1,000-point data memory with statistics and outputs |
| o Password protection prevents unauthorized changes |
| o Programmable set point indicators and outputs for pass/ fail determination |
| o High-speed 7,000 Hz sampling rate accurately captures peak torque values |
| o Configurable audio alarms and key tones |
| o 5 selectable units of measurement |
| o MESUR® Lite data collection software included |
| Capacity x Resolution | 1.35 x 0.001 N.m , 12 x 0.005 in.lbf , 192 x 0.1 in.ozf , 14 x 0.01 cm.kgf , 135 x 0.1 cNm |
| Accuracy | ± 0.3% of Full Scale |
| Sampling Rate | 7,000 Hz |
| Power | AC or rechargeable battery. Multi-step low battery indicator is displayed, tester shuts off automatically when power is too low. |
| Backlight On | Up to 7 hours of continuous use |
| Backlight Off | Up to 24 hours of continuous use |
| Units of Measurement | N.m, in.lbf, in.ozf, cm.kgf, cNm |
| USB / RS-232 | Configurable up to 115,200 baud |
| Mitutoyo (Digimatic) | Serial BCD suitable for all Mitutoyo SPC-compatible devices |
| Analog | ±1 VDC, ±0.25% of full scale at capacity |
| General Purpose | Three open drain outputs, one input |
| Set Points | Three open drain lines. |
| Configurable Settings | Digital filters, outputs, automatic output/data storage/zero, automatic shutoff, default settings, key tones, backlight, audio alarms, passwords, calibration |
| Safe Overload | 150% of full scale (display shows “OVER” at 110% and above) |
| Environmental Requirements | (5 to 45)°C / (40 to 100)°F, < 96% humidity (non-condensing) |
| Manufacturer’s Warranty | Three years (See individual statement for further details) |
| Model | in.lbf | in.ozf | cm.kgf | cNm | N.m |
| MTT01-12 | 12 x 0.005 | 192 x 0.1 | 14 x 0.01 | 135 x 0.1 | 1.35 x 0.001 |
| MTT01-25 | 25 x 0.01 | 400 x 0.2 | 28 x 0.02 | 290 x 0.2 | 2.9 x 0.002 |
| MTT01-50 | 50 x 0.02 | 800 x 0.5 | 58 x 0.05 | 570 x 0.5 | 5.7 x 0.005 |
| MTT01-100 | 100 x 0.05 | 1600 x 1 | 116 x 0.1 | 1150 x 0.5 | 11.5 x 0.005 |
| Weight | 3.8 kg / 8.4 lb |
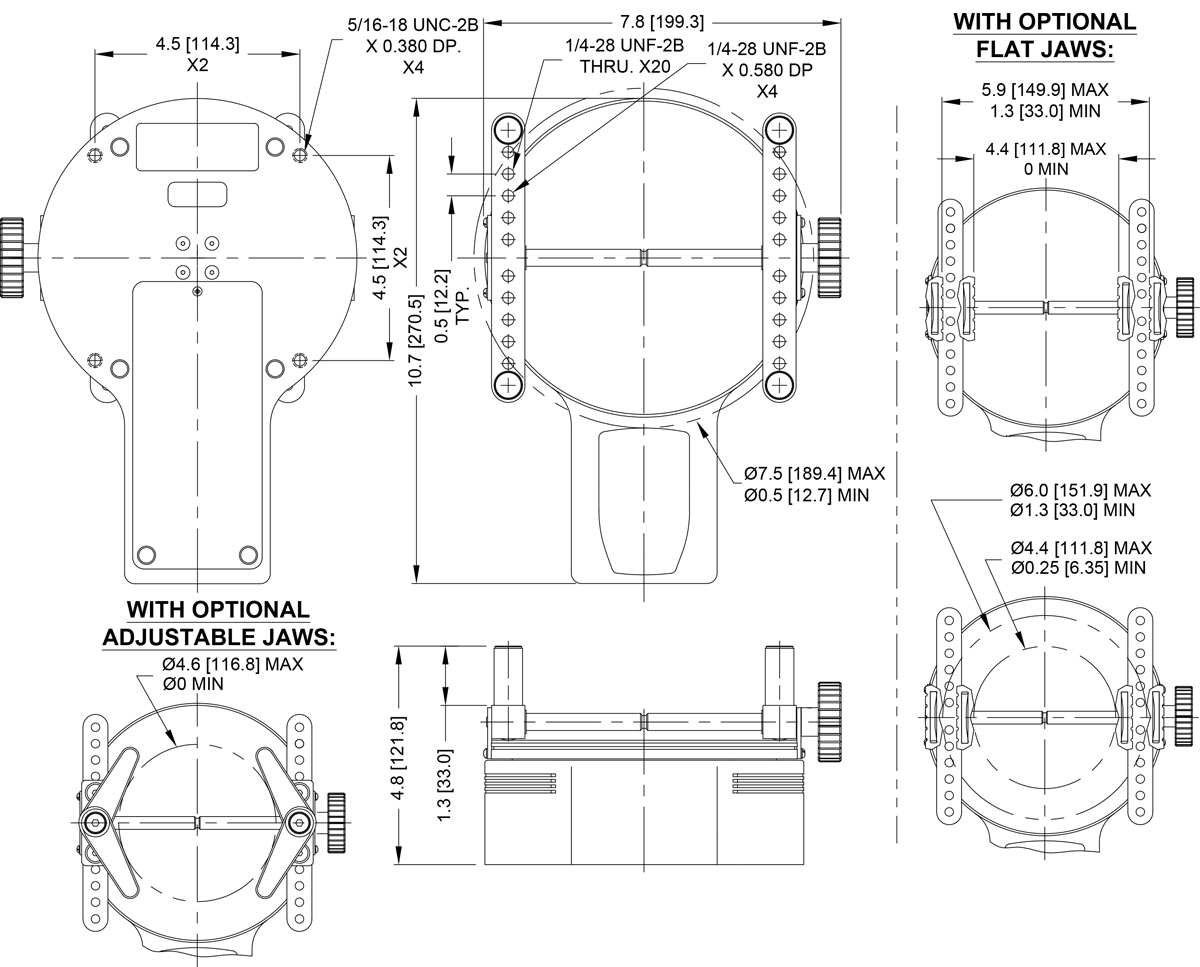
| Dimensions | IN [MM] |
| Included Items | |
| CT004 | Sample gripping posts, set of 4 posts |
| 09-1165 | USB cable |
| AC1030 | AC Power Adapter |
| 08-1026 | Battery (Installed in Cap Torque Tester) |
| Optional Items | |
| CT005, CT006 | Extended length posts |
| CT001 | Flat rubber jaws |
| CT003 | Adjustable jaws |
| 15-1004 | MESUR®gauge software |
| CT002 | Carrying case |
| AC1036 | Calibration kit |
| AC1077 | Connector cover kit |
○ A Certificate of Calibration is included when calibration services are ordered from MRM Metrology Inc. ○ Use CAL MTT01-12 when requesting calibration services from MRM Metrology.
MRM provides Calibration and Repair Services for the MTT01-12 Mark-10 Cap Torque Tester
For a quote, please email us at [email protected]


Reviews
There are no reviews yet.