























Product Description
- Features
- Specifications
- Dimensions
- Accessories
- Downloads
- Calibration
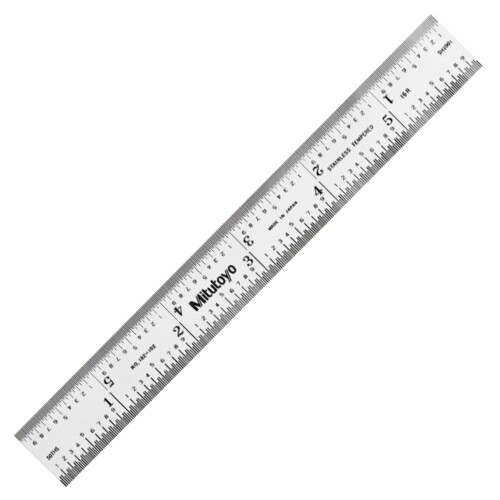
| ○ Clear graduations |
| ○ Satin-chrome finish |
| ○ Stainless steel tempered |
| Range | (0 to 6)” |
| Graduation | 1/50″ , 1/100″ , 1/32″ , 1/64″ |
| Accuracy | ± |
| Width | 0.75″ |
| Material | Steel |
| Warranty | One-year limited manufacturer’s warranty |
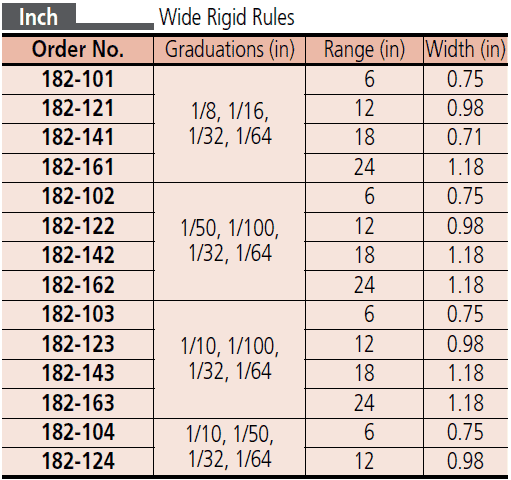
| L x W | (6 x 0.75)” |
○ A Certificate of Calibration is included when calibration services are ordered from MRM Metrology Inc.
○ Use CAL 182-102 when requesting calibration services from MRM Metrology.
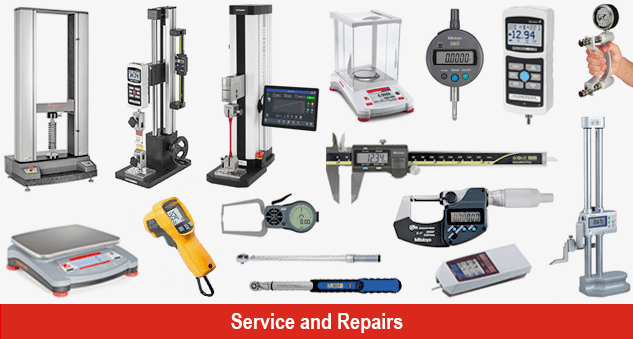
Calibration and Repair Services
MRM provides Calibration and Repair Services for the
182-102 Mitutoyo Wide Rigid Rule
For a quote, please email us at [email protected]



























Reviews
There are no reviews yet.