










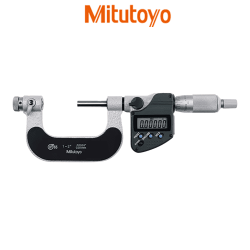
The 125-104 Screw Thread Micrometer directly indicates screw pitch diameter therefore not requiring any calculations. It is a fixed anvil type that meets the specification of the screw thread. The Micrometer features a Ratchet Stop for constant measuring force.
It comes with a one-year manufacturer’s warranty.
Shop for 125-104 Screw Thread Micrometer at MRM Metrology and save.
Buy 125-104 Screw Thread Micrometer now for the best price.
Email us for the lowest price
Click on [email protected] to request a quotation.


| ○ Directly indicates screw pitch diameter (no need for calculation) |
| ○ Fixed anvil type |
| ○ Equipped with Ratchet Stop for constant measuring force |
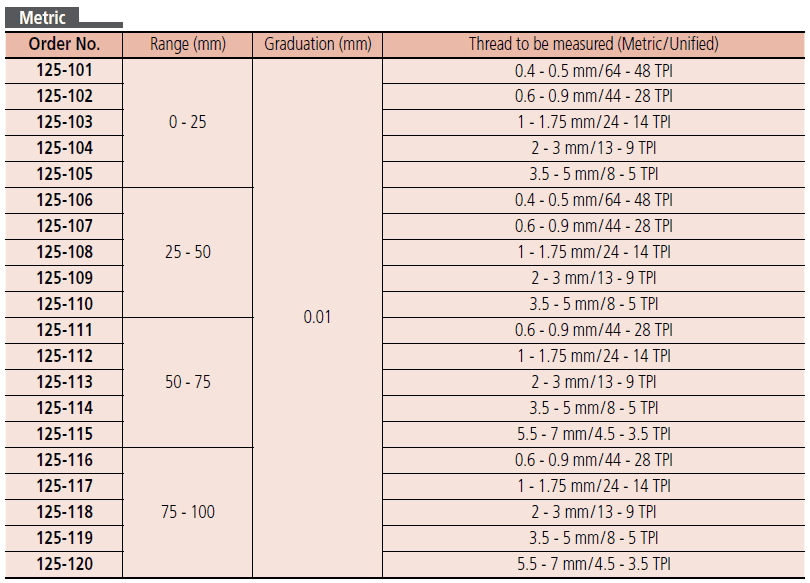
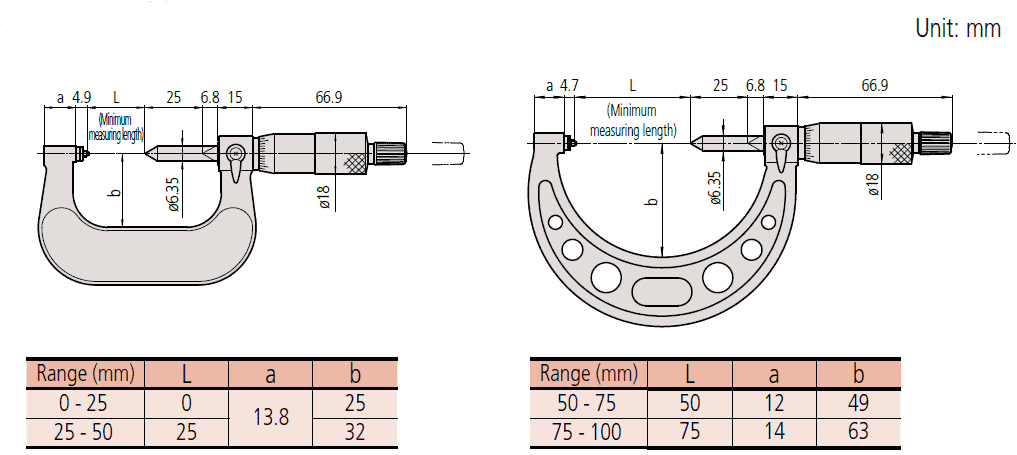
| Range | (0 to 25) mm |
| Graduation | 0.01 mm |
| Accuracy | ±(2+R/75) μm, R=max. range (mm) |
| Screw to be Measured | (2 to 3) mm / (13 to 9) TPI |
| Constant Measuring Force | Ratchet Stop |
| Unit of Measurement | Metric |
○ A Certificate of Calibration is included when calibration services are ordered from MRM Metrology Inc.
○ Use CAL 125-104 when requesting calibration services from MRM Metrology.
MRM provides Calibration and Repair Services for the
125-104 Mitutoyo Screw Thread Micrometer
For a quote, please email us at [email protected]



Reviews
There are no reviews yet.