










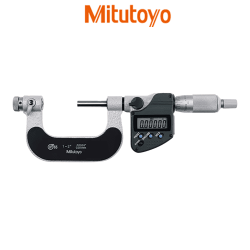
The 326-354-30 Digimatic Screw Thread Micrometer uses interchangeable anvils and spindle tips to perform accurate measurement of different types of screw thread pitch diameters quicker and easier. A ratchet-stop mechanism provides uniform pressure on a workpiece for precise, repeatable measurements. Readings are displayed on an easy-to-read LCD readout.
It comes with a one-year manufacturer’s warranty.
Shop for 326-354-30 Digital Screw Thread Micrometer at MRM Metrology and save.
Buy 326-354-30 Screw Thread Micrometer now for the best price.
Email us for the lowest price.
Click on [email protected] to request a quotation.


| ○ Measuring surfaces are constructed of carbide to reduce wear |
| ○ Ratchet mechanism provides an audible click to ensure measurement is performed at a constant force |
| ○ SPC output function allows for quick and easy data management in real time |
| ○ Satin chrome finish on the sleeve and laser etched scale on thimble for easier reading. |
| ○ IP65 protection permits use in environments exposed to cutting oil, dust, etc. |
| ○ Frame has a baked enamel finish for durability and longer lifespan |
| ○ Includes a standard bar for zero-point adjust except for 0-25mm model |
| ○ Supplied in fitted plastic case |
| Range | (75 to 100) mm , (3 to 4)” |
| Resolution | 0.001 mm , 0.00005″ |
| Graduation | 0.01 mm , 0.001″ |
| Spindle Feed Error: | 0.00015″ , 3µm |
| Mass | 510 g |
| Warranty | One-year limited manufacturers warranty |

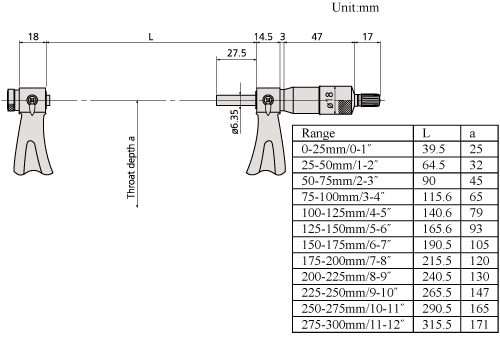
| L | 115.6 mm |
| a | 65 mm |
| Optional Accessories |
| 05CZA662 SPC Cable |
| 05CZA663 SPC Cable |
| 126-800 Interchangeable Tip Set |
| 126-810 Interchangeable Tip Set |
○ A Certificate of Calibration is included when calibration services are ordered from MRM Metrology Inc.
○ Use CAL 326-354-30 when requesting calibration services from MRM Metrology.
MRM provides Calibration and Repair Services for the 326-354-30 Mitutoyo Screw Thread Micrometer
For a quote, please email us at [email protected]



Reviews
There are no reviews yet.