
























Product Description
- Features
- Specifications
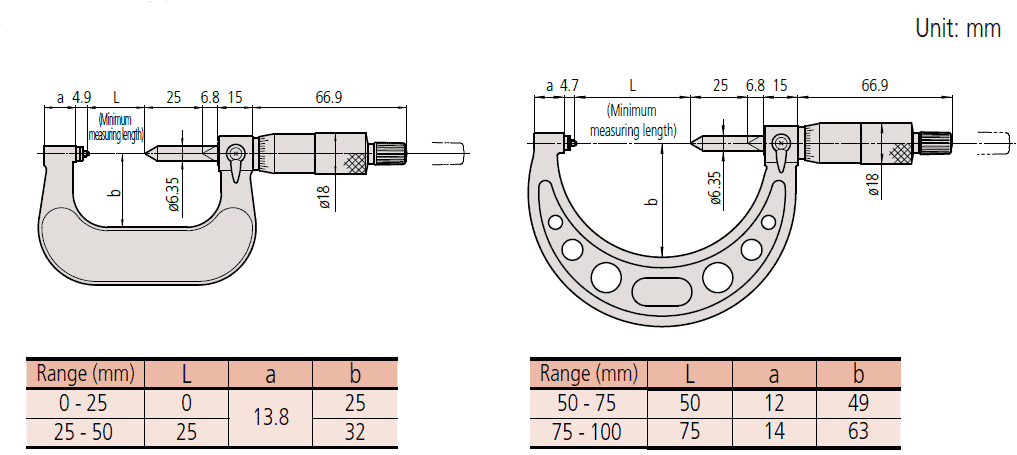
- Dimensions
- Accessories
- Downloads
- Calibration
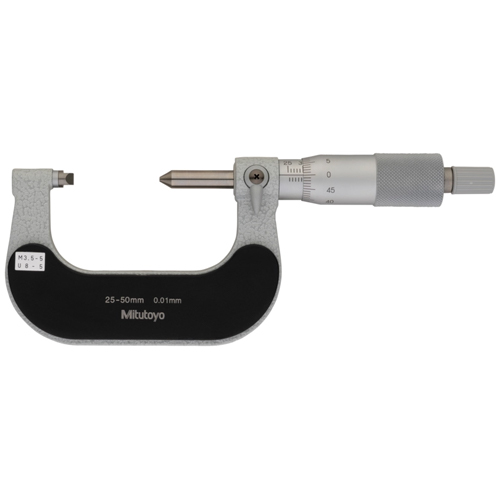
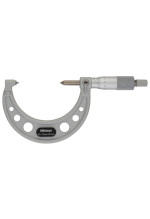
| ○ Directly indicates screw pitch diameter (no need for calculation) |
| ○ Fixed anvil type |
| ○ Equipped with Ratchet Stop for constant measuring force |
| ○ Supplied with a setting standard for adjusting zero point for metric (unified) 60º threads |
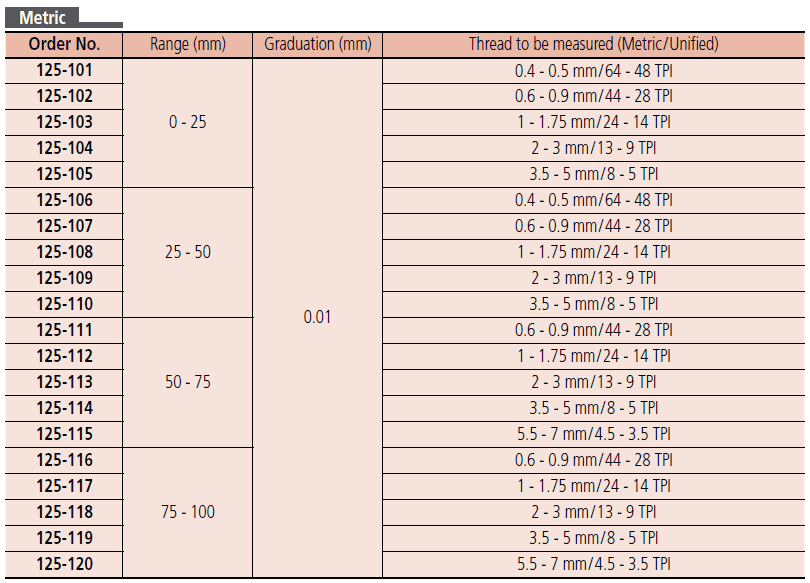
| Range | (25 to 50) mm |
| Graduation | 0.01 mm |
| Accuracy | ± (2+R/75) μm, R=max. range (mm) |
| Thread to be Measured | (3.5 to 5) mm / (8 to 5) TPI |
| Constant Measuring Force | Ratchet Stop |
| Unit of Measurement | Metric |
| Included | |
| Setting Standard |
○ A Certificate of Calibration is included when calibration services are ordered from MRM Metrology Inc.
○ Use CAL 125-110 when requesting calibration services from MRM Metrology.
Calibration and Repair Services
MRM provides Calibration and Repair Services for the
125-110 Mitutoyo Screw Thread Micrometer
For a quote, please email us at [email protected]



























Reviews
There are no reviews yet.