
























Product Description
- Features
- Specifications
- Dimensions
- Accessories
- Downloads
- Calibration
| ○ Dramatically increased drive speed (X axis: 3.1”/s (80 mm/s), Z2 axis column: .78”/s (20 mm/s) further reduces total measurement time |
| ○ In order to maintain the traverse linearity specification for an extended period of time, Mitutoyo has adopted highly rigid ceramic guides that combine the characteristics of smallest secular change and remarkable resistance to abrasion |
| ○ The drive unit (X-axis) and column (Z2- axis) are equipped with a high-accuracy linear encoder (ABS type on Z2-axis) |
| ○ Reproducibility of continuous automatic measurement of small holes in the vertical direction and repeated measurement of parts which are difficult to position |
| Measuring force of detector | 0.75 mN |
| X1-axis mesuring range | 100 mm / 4″ |
| Vertical travel | 700 mm / 27.6″ |
| Granite base size | 1000 x 450 mm / 39.4 x 17.7″ |
| Dimensions | 1156 x 482 x 1436 mm / 45.5 x 19 x 56.5″ |
| Weight | 270 kg / 595 lbs |

Calibration and Repair Services
MRM provides Calibration and Repair Services for the
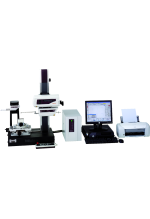
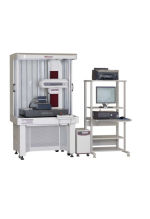
SV-C4500L4 Mitutoyo Formtracer
For a quote, please email us at [email protected]

























Reviews
There are no reviews yet.