Description
- Features
- Specifications
- Dimensions
- Accessories
- Downloads
- Calibration
| ○ Small aperture of 2 x 3 mm |
| ○ 60° angle for semi gloss |
| ○ Display 5 sets of measurement data, good for comparison |
| ○ Measuring mode: basic measurement, statistical measurement, continuous measurement, QC measurement (only for GQC6 software) |
| ○ Continuous mode to check uniformity over large areas |
| ○ Connect to PC, more extend functions |
| ○ Input gloss value manually |
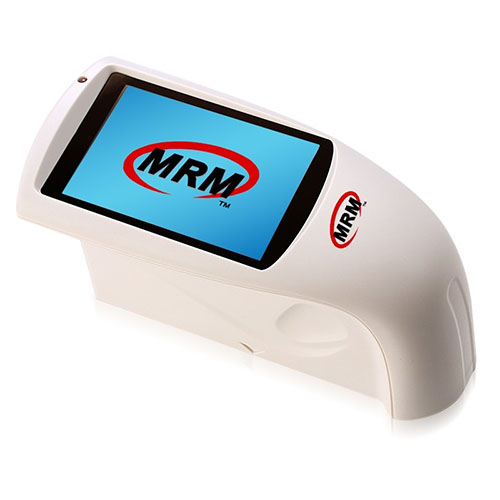
| ○ Large touch screen operation, easy to use |
| ○ Beauty appearance, good man-machine communication interface |
| ○ Powerful functions to meet many different requirements |
| ○ Large storage to save over 5000 data |
| ○ Built-in lithium ion rechargeable battery |
| Measure Angle |
60° |
| Standard Compliance |
ISO 2813, GB/T 9754, ASTM D 523, ASTM D 2457 |
| Measuring Area |
2 x 3 mm |
| Measure Range |
(0 to 1000) GU |
| Division Value |
0.1 GU |
| Measurement Range |
0–10GU |
10–100GU |
100–1000GU |
| Repeatability |
± 0.1GU |
± 0.2GU |
± 0.2%GU |
| Reproducibility |
± 0.2GU |
± 0.5GU |
± 0.5%GU |
| Measurement Standard |
Conform with JJG696 first class gloss meter working requirement |
| Chromaticity Corresponding |
Corresponding with CIE 1931(2°) under CIE C light source |
| Errors |
±1.5 , ± 1.5% |
| Measuring Time |
0.5 s |
| Language |
Chinese / English |
| Battery |
3.7V, 3200mAh Li-ion Battery, >10000 times (within 8 hours) |
| Display |
TFT 3.5 inch, capacitive touch screen |
| Interface |
USB/RS-232 |
| Data Save |
Basic mode: 1000, Statistical Mode: 5000, Continuous mode: 5000 |
| Software |
GQC6 Quality Control Software with QC report printing functions and more extended functions |
| Operation Temperature |
(0 to 40)°C / (32 to 104)°F |
| Storage Temperature |
(-20 to 50)°C /(-4 to 122)°F |
| Humidity |
85% relative humidity, no condensation |
| Note |
The specifications are subject to change without notice |
| Warranty |
One-year limited manufacturer’s warranty |
| Dimension L x W x H |
160 mm x 75 mm x 90 mm |
| Weight |
350 g |
| INCLUDED |
|
| Power Adapter, USB cable, User Manual, CD (Including QC software), Calibration Plate |
| |
| OPTIONAL |
|
| Miniature printer |
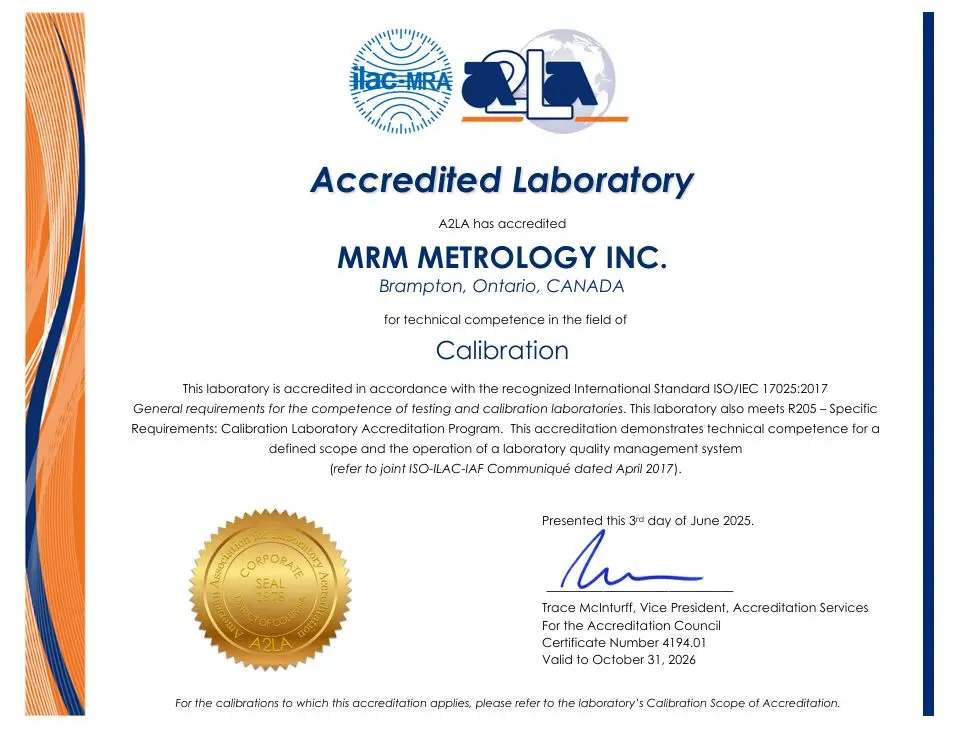
○ A Certificate of Calibration is included when calibration services are ordered from MRM Metrology Inc.
○ Use CAL MRM-NHG60M when requesting calibration services from MRM Metrology.
Calibration and Repair Services
MRM provides Calibration and Repair Services for the MRM-NHG60M Gloss Meter, Microporous Precision
For a quote, please email us at [email protected]














Reviews
There are no reviews yet.