Description
Features
Specifications
Dimensions
Accessories
Downloads
Calibration
○ Ideal for a wide range of torque testing applications in numerous industries
○ Square drives on both ends permit inline use with a torque wrench, or for use in OEM and other applications
○ Rugged cylindrical design
○ Square drives on each end
○ Member of the Plug & Test™ family of interchangeable sensors and indicators
○ Stainless steel and aluminum construction
○ Requires a Mark-10 indicator
Accuracy ± 0.6% of Full Scale + Indicator
Weight 0.9 kg / 1.9 lb
Manufacturer’s Warranty 3 years (See individual statement for further details)
MODELS: 5i and 7i INDICATORS
Capacity x Resolution in.lbf in.ozf ft.lbf mm.kgf cm.N N.m
MR55-20 20 x 0.02
320 x 0.2
1.5 x 0.002
–
220 x 0.2
2 x 0.002
MR55-50 50 x 0.05
800 x 0.5
4 x 0.005
–
570 x 0.5
5.7 x 0.005
MR55-100 100 x 0.1
1600 x 1
8 x 0.01
–
1150 x 1
11.5 x 0.01
MR55-200 200 x 0.2
–
16 x 0.02
2300 x 2
2200 x 2
22 x 0.02
MR55-400 400 x 0.5
–
32 x 0.05
4600 x 5
4500 x 5
45 x 0.05
MR55-1000 1000 x 1
–
80 x 0.1
11500 x 10
11000 x 10
110 x 0.1
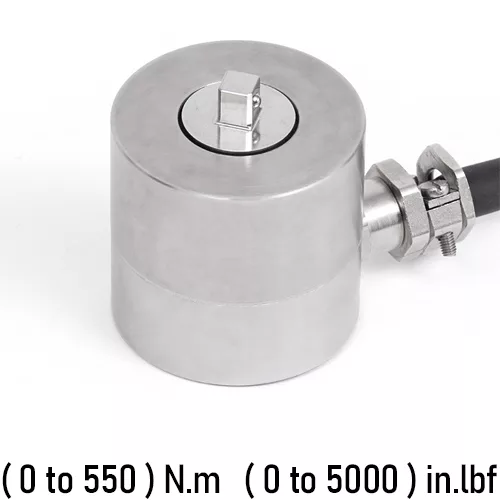
MR55-5000 5000 x 5
–
400 x 0.5
55 x 0.05
55000 x 50
550 x 0.5
MODEL: 3i INDICATOR
Capacity x Resolution in.lbf in.ozf mm.kgf cm.N
MR55-20 20 x 0.02
320 x 0.5
–
220 x 0.2
MR55-50 50 x 0.05
800 x 1
–
570 x 0.5
MR55-100 100 x 0.1
1600 x 2
–
1150 x 1
MR55-200 200 x 0.2
–
2300 x 2
2200 x 2
MR55-400 400 x 0.5
–
4600 x 5
4500 x 5
MR55-1000 1000 x 1
–
11500 x 10
11000 x 10
MR55-5000 5000 x 5
–
55 x 0.05
550 x 0.5
Model Drive Size A B C D ØE F
MR55-20 1/4″
7.5 mm / 0.30″
44.0 mm / 1.73″
8.0 mm / 0.32″
10.0 mm / 0.39″
45.0 mm / 1.77″
59.0 mm / 2.32″
MR55-50 1/4″
7.5 mm / 0.30″
44.0 mm / 1.73″
8.0 mm / 0.32″
10.0 mm / 0.39″
45.0 mm / 1.77″
59.0 mm / 2.32″
MR55-100 1/4″
7.5 mm / 0.30″
44.0 mm / 1.73″
8.0 mm / 0.32″
10.0 mm / 0.39″
45.0 mm / 1.77″
59.0 mm / 2.32″
MR55-200 3/8″
10.5 mm / 0.41″
44.0 mm / 1.73″
11.0 mm / 0.43″
10.0 mm / 0.39″
45.0 mm / 1.77″
59.0 mm / 2.32″
MR55-400 3/8″
10.5 mm / 0.41″
44.0 mm / 1.73″
11.0 mm / 0.43″
10.0 mm / 0.39″
45.0 mm / 1.77″
59.0 mm / 2.32″
MR55-1000 1/2″
15 mm / 0.59″
44.0 mm / 1.73″
16.0 mm / 0.63″
10.0 mm / 0.39″
45.0 mm / 1.77″
59.0 mm / 2.32″
MR55-5000 3/4″
22.5 mm / 0.89″
53.5 mm / 2.11″
24.0 mm / 0.94″
19.5 mm / 0.77″
51.0 mm / 2.01″
65.0 mm / 2.56″
Optional Items
AC1010
Mounting kit, MR55-200 / MR55-400, tabletop
Calibration and Repair Services
MRM provides Calibration and Repair Services for theMR55-5000 Mark-10 Torque Sensor, Series R55
For a quote, please email us at [email protected]















Reviews
There are no reviews yet.