







Series R51 Torque Sensor For Tool Calibration
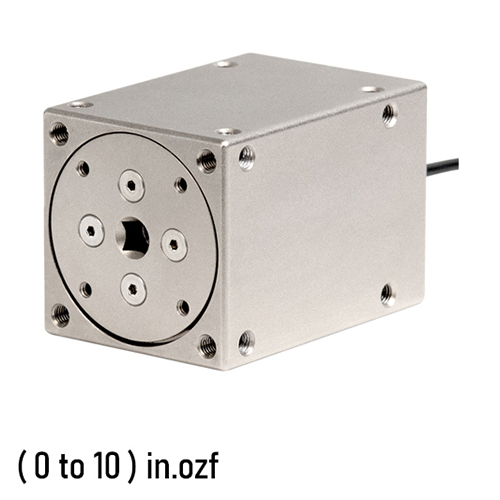
The MR52-10Z Torque Sensor calibrates torque tools with this torque measurement sensor or uses it as a component of a torque testing system. Tapped holes on every surface allow for easy mounting to a workbench or fixture within a testing system.
Made in the USA and comes with a three year manufacturer’s warranty.
Shop for MR52-10Z at MRM Metrology and use CAL MR52-10Z when ordering calibration services.


| ○ Torque Sensor For Tool Calibration |
| ○ Tapped holes on every surface allow for easy mounting to a work bench, or fixture within a testing system |
| ○ Requires a Mark-10 indicator |
| ○ Member of the Plug & Test™ family of interchangeable sensors and indicators |
| ○ Rugged aluminum housing |
| ○ Universal mounting |
| ○ May be used for torque tool calibration or as a component of a torque testing system |
| Accuracy | ± 0.35% of Full Scale + Indicator |
| Weight | 0.5 kg / 1.2 lb |
| Manufacturer’s Warranty | 3 years (See individual statement for further details) |
| MODELS: 5i and 7i INDICATORS | ||||||||
| Capacity x Resolution | in.lbf | in.ozf | ft.lbf | cm.gf | mm.kgf | m.Nm | cm.N | N.m |
| MR52-10Z | – | 10 x 0.005 | – | 700 x 0.5 | 7 x 0.005 | 70 x 0.05 | 7 x 0.005 | – |
| MR52-20Z | – | 20 x 0.01 | – | 1400 x 1 | 14 x 0.01 | 140 x 0.1 | 14 x 0.01 | – |
| MR52-50Z | – | 50 x 0.02 | – | 3600 x 2 | 36 x 0.02 | 350 x 0.2 | 35 x 0.02 | – |
| MR52-12 | 12 x 0.005 | 192 x 0.1 | 1 x 0.0005 | – | – | – | 135 x 0.1 | 1.35 x 0.001 |
| MR52-50 | 50 x 0.02 | 800 x 0.5 | 4 x 0.002 | – | – | – | 570 x 0.5 | 5.7 x 0.005 |
| MR52-100 | 100 x 0.05 | 1600 x 1 | 8 x 0.005 | – | – | – | 1150 x 0.5 | 11.5 x 0.005 |
| MODEL: 3i INDICATOR | ||||
| Capacity x Resolution | in.lbf | in.ozf | mm.kgf | cm.N |
| MR52-10Z | – | 10 x 0.01 | 7 x 0.005 | 7 x 0.005 |
| MR52-20Z | – | 20 x 0.02 | 14 x 0.01 | 14 x 0.01 |
| MR52-50Z | – | 50 x 0.05 | 36 x 0.05 | 36 x 0.05 |
| MR52-12 | 12 x 0.01 | 192 x 0.2 | – | 135 x 0.1 |
| MR52-50 | 50 x 0.05 | 800 x 1 | – | 570 x 0.5 |
| MR52-100 | 100 x 0.1 | 1600 x 2 | – | 1150 x 1 |

| Optional Items | |
| AC1006 | Mounting kit, R52, table top |
| AC1014 | 3/8″ Jacobs chuck for R52 |
MRM provides Calibration and Repair Services for the
MR52-10Z Mark-10 Torque Sensor
For a quote, please email us at [email protected]



Reviews
There are no reviews yet.