










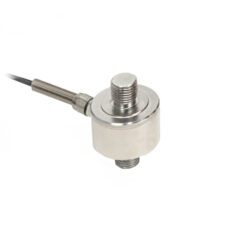
The MR08-10000 Force Sensor is a universal sensor for tension and compression applications. The threaded rods on each end allows for a variety of mounting configurations.
It is compatible with the Mark-10 Indicators (sold separately), through a unique Plug & Test® technology.
Made in the U.S.A and comes with a three-year manufacturer’s warranty.
Shop for MR08-10000 Plug & Test® Force Sensor at MRM Metrology, and save.
Buy MR08-10000 Force Sensor now for the best price.
Email us for the lowest price.
Click on [email protected] to request a quotation.



| ○ Member of the Plug & Test® family of interchangeable sensors and indicators |
| ○ Threaded rods on both ends |
| ○ 17-4PH stainless steel / IP64 design withstands harsh environments |
| Capacity | 5000 kgF , 10000 lbF , 50000 N , 50 kN |
| Accuracy | ± 0.5% of Full Scale + Indicator |
| Safe Overload | 150% of full scale |
| Weight | 0.2 kg , 0.6 lb |
| Warranty | Three years limited manufacturer’s warranty |
| MODELS: M5i and M7i INDICATORS | |||||
| Capacity x Resolution | lbf | ozf | kgf | N | kN |
| MR08-2000 | 2000 x 1 | 32000 x 20 | 1000 x 0.5 | 10000 x 5 | 10 x 0.005 |
| MR08-5000 | 5000 x 2 | – | 2500 x 1 | 25000 x 10 | 25 x 0.01 |
| MR08-10000 | 10000 x 5 | – | 5000 x 2 | 50000 x 20 | 50 x 0.02 |
| MODEL: M3i INDICATOR | ||||
| Capacity x Resolution | lbf | kgf | N | kN |
| MR08-2000 | 2000 x 2 | 1000 x 1 | 10000 x 10 | – |
| MR08-5000 | 5000 x 5 | 2500 x 2 | – | 25 x 0.02 |
| MR08-10000 | 10000 x 10 | 5000 x 5 | – | 50 x 0.05 |

○ A Certificate of Calibration is included when calibration services are ordered from MRM Metrology Inc.
○ Use CAL MR08-10000 when requesting calibration services from MRM Metrology.
MRM provides Calibration and Repair Services for the
MR08-10000 Mark-10 Force Sensor
For a quote, please email us at [email protected]


Reviews
There are no reviews yet.