










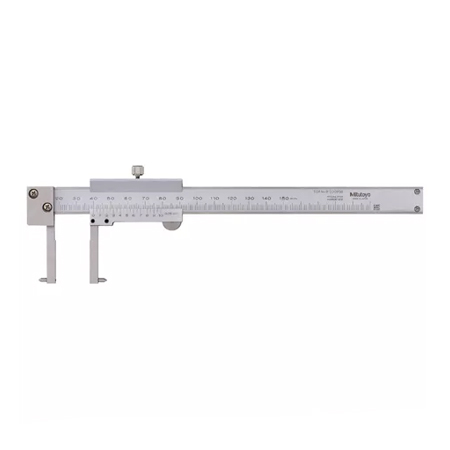
The 536-146 Vernier Specialized Inside Caliper is specially designed to measure inside dimensions that are otherwise hard to obtain with standard calipers. Available with point-type jaws, this specialized caliper is capable of reaching into recesses, bore holes and grooves and provides precise, repeatable measurements. The caliper is constructed of hardened stainless steel with a satin chrome finish for protection and easy reading.
It comes with a one-year manufacturer’s warranty.
Shop for 536-146 Inside Caliper at MRM Metrology, and save.
Buy 536-146 Inside Caliper now for the best price.
Email us for the lowest price.
Click on [email protected] to request a quotation.


| ○ Raised sliding surfaces prevent defacement and wear of scale graduations |
| ○ Jaws are tipped with carbide for better accuracy and longer performance |
| ○ Constructed of corrosion-resistant, hardened stainless steel |
| ○ Lock screw holds the sliding jaw position for accurate measurement |
| ○ Supplied in fitted plastic case |

| Range | (20 to 150) mm |
| Graduation | 0.05 mm |
| Accuracy | ± 0.05 mm |
| Mass | 140 g |
| Remarks | Point jaw type, Measurable min. hole diameter: ø 20 mm |
| Warranty | One-year limited manufacturer’s warranty |

○ A Certificate of Calibration is included when calibration services are ordered from MRM Metrology Inc.
○ Use CAL 536-146 when requesting calibration services from MRM Metrology.
MRM provides Calibration and Repair Services for the
536-146 Mitutoyo Vernier Inside Caliper
For a quote, please email us at [email protected]



Reviews
There are no reviews yet.