

























Product Description
- Features
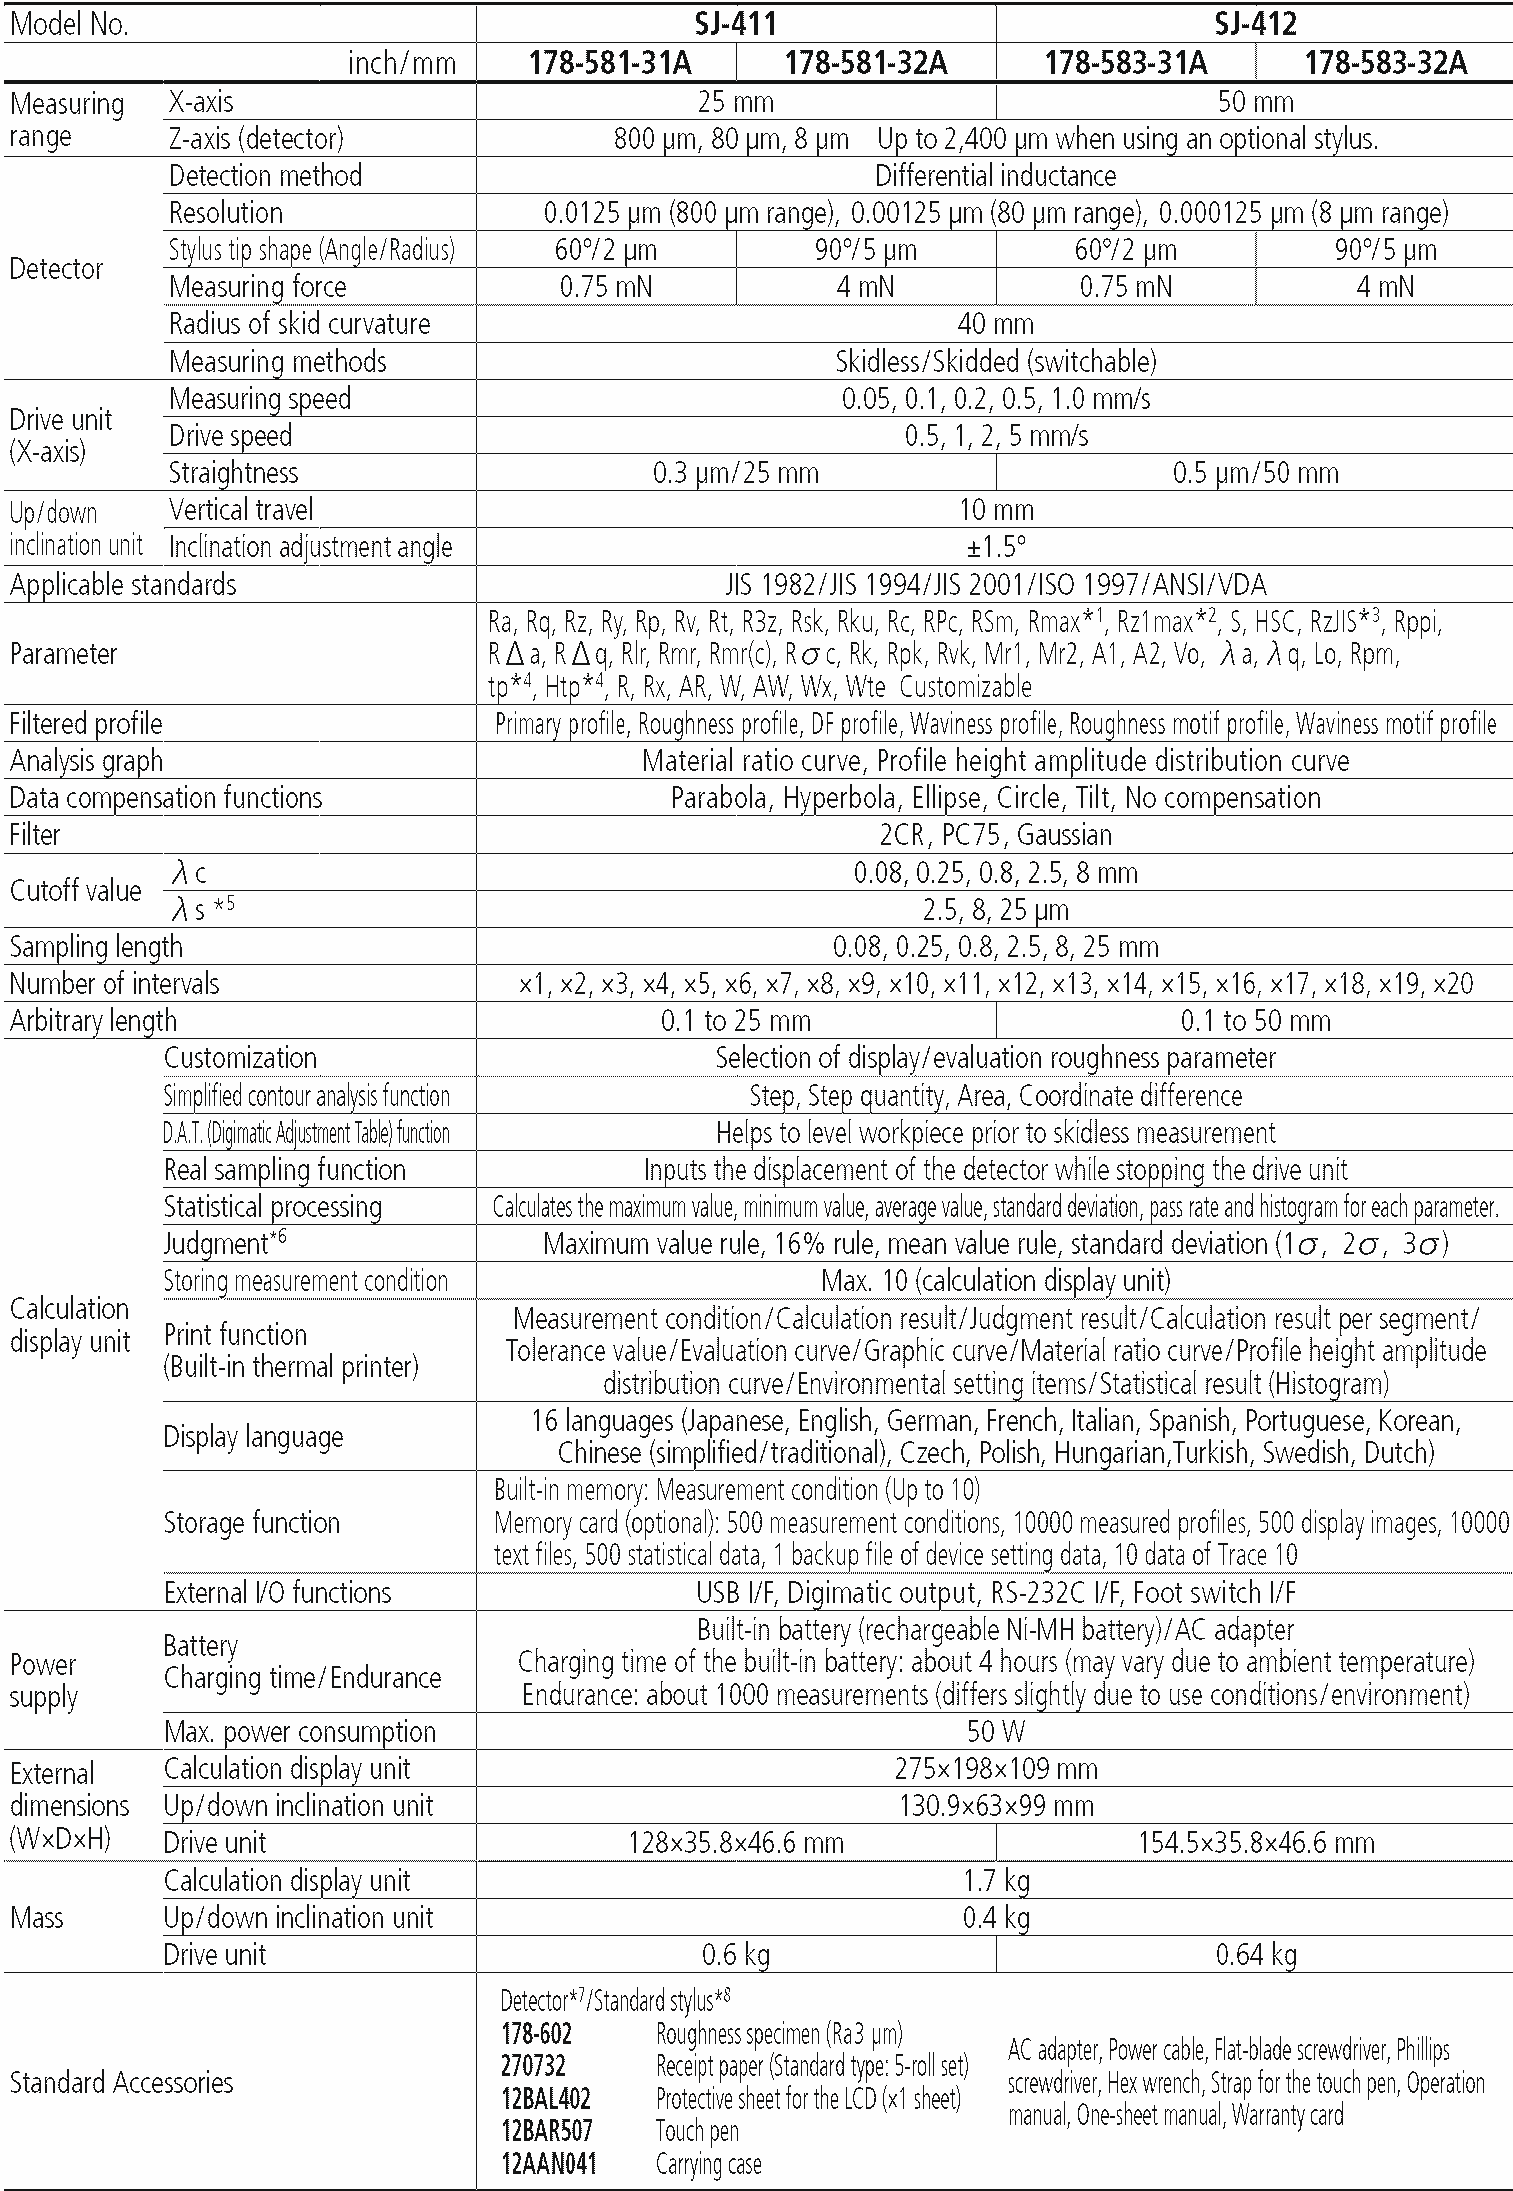
- Specifications
- Dimensions
- Accessories
- Downloads
- Calibration
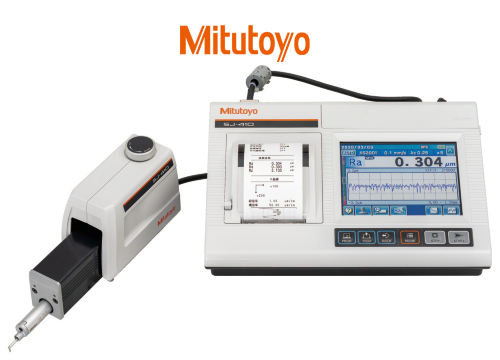
| ○ Built-in 5.7-inch color graphic, back-lit LCD touch-panel display provides superior readability, easy-of-use and visibility in dark environments |
| ○ User interface and auto calibration function provides intuitive and easy-to-use operability |
| ○ Digital filter function delivers non-distorted roughness profiles for more accurate results |
| ○ Limited contour analysis function supports four types of measurement: step, level change, area and coordinate difference |
| ○ Password protection prevents unintended operations and protects instrument settings |
| ○ Output measured data to a PC with optional RS-232C or USB cable |
| ○ Optional column stand available (178-039) to increase operability |


Calibration and Repair Services
MRM provides Calibration and Repair Services for the
178-583-32A Mitutoyo Surface Roughness Tester
For a quote, please email us at [email protected]

























Reviews
There are no reviews yet.