









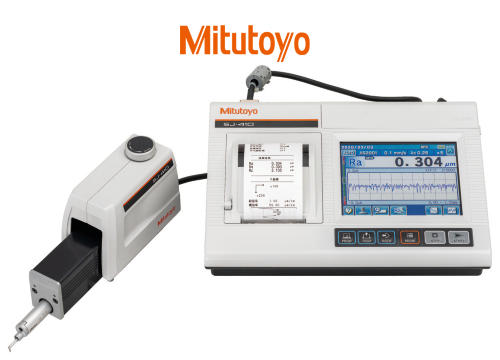
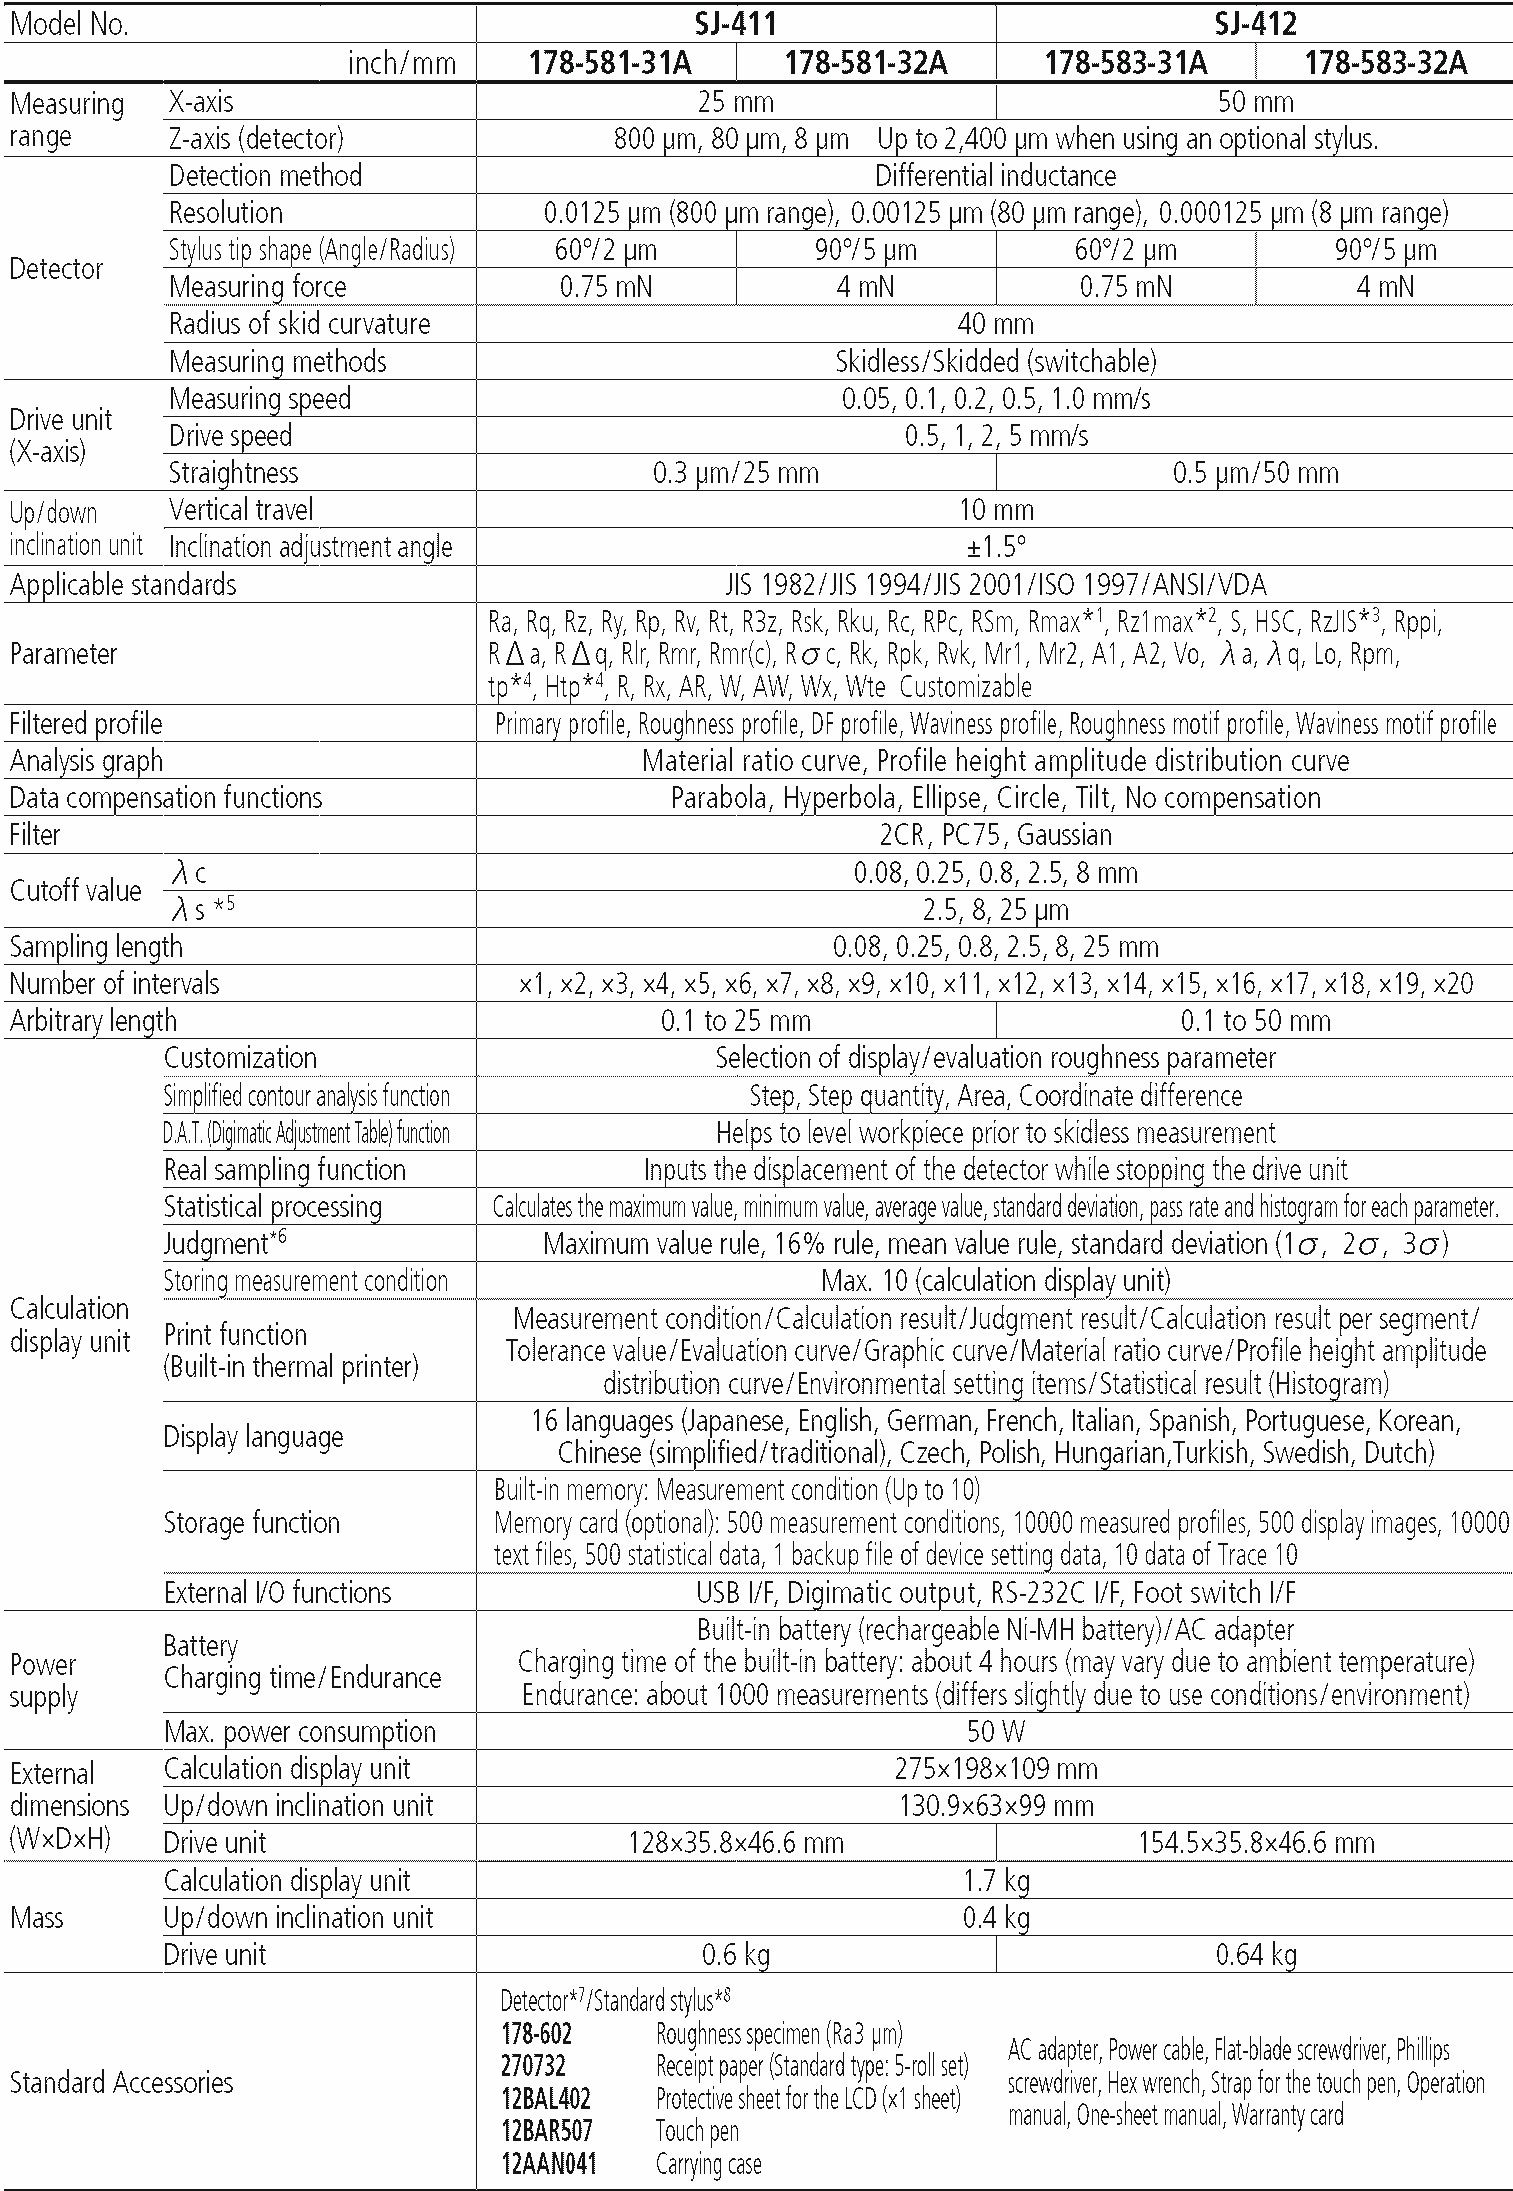
The 178-583-31A Surface Roughness Tester provides both skidded and skidless measurements. The SJ-412 surface roughness tester is equipped with 46 roughness parameters that conform to the latest ISO, DIN, ANSI and JIS standards.
The unit’s high-resolution detector and drive unit provide a wide range of highly accurate measurements and ultra-fine steps. Using the unit’s skidless measurement and curved compensation functions, straightness, waviness and evaluation of cylinder surface roughness can be easily measured and evaluated.
It comes with a one-year manufacturer’s warranty.
Shop for 178-583-31A Surftest at MRM Metrology, and save.
Buy 178-583-31A Surface Roughness Tester now for the best price.
Email us for the lowest price. Click on [email protected] to request a quotation.


178-583-31A replaces 178-583-11A

| ○ Built-in 5.7-inch color graphic, back-lit LCD touch-panel display provides superior readability, easy-of-use and visibility in dark environments |
| ○ User interface and auto calibration function provides intuitive and easy-to-use operability |
| ○ Digital filter function delivers non-distorted roughness profiles for more accurate results |
| ○ Limited contour analysis function supports four types of measurement: step, level change, area and coordinate difference |
| ○ Password protection prevents unintended operations and protects instrument settings |
| ○ Output measured data to a PC with optional RS-232C or USB cable |
| ○ Optional column stand available (178-069) to increase operability |


MRM provides Calibration and Repair Services for the
178-583-31A Mitutoyo Surface Roughness Tester
For a quote, please email us at [email protected]

Reviews
There are no reviews yet.