










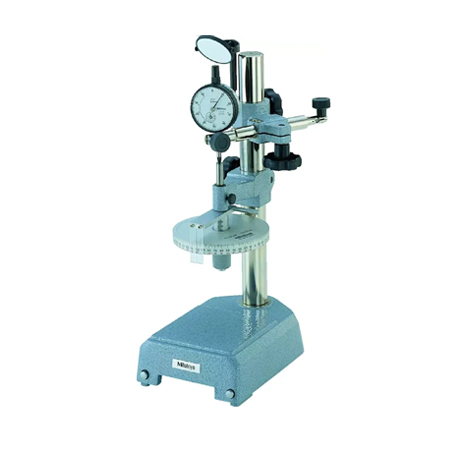
The 170-102-12 Mitutoyo Dial Gauge Tester is a precise measuring instrument used in various industries to obtain accurate measurements. It is equipped with a dial gauge that enabling precise and dependable measurements.
This tester is constructed with sturdy materials and designed for durability and long-term usage. It includes a dial display that is clear and easy to read, facilitating quick and accurate measurement reading.
The Mitutoyo 170-102-12 Dial Gauge Tester is a valuable tool for quality control, calibration, and inspection purposes, guaranteeing accurate and consistent outcomes.
It comes with a one-year manufacturer’s warranty.
Shop for 170-102-12 Dial Indicator Tester at MRM Metrology, and save.
Buy 170-102-12 Dial Indicator Tester now for the best price.
Email us for the lowest price.
Click on [email protected] to request a quotation.





Reviews
There are no reviews yet.