
























Product Description
- Features
- Specifications
- Dimensions
- Accessories
- Downloads
- Calibration
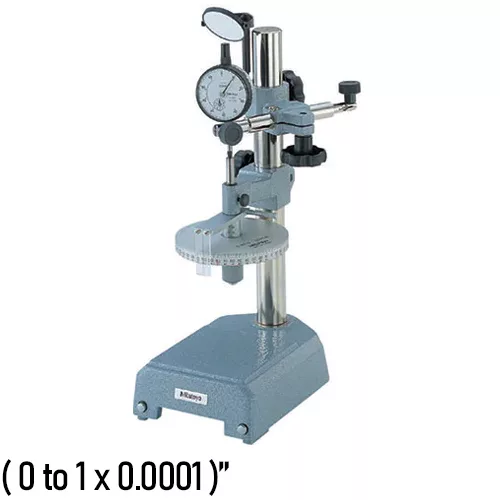
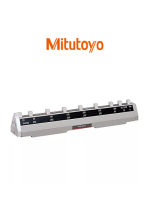
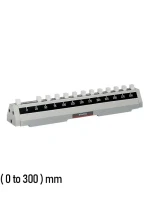
| ○ The UDT-2 Dial Gage Tester consists of a specially designed micrometer head, with a large disc, and rigid holding fixtures. |
| ○ Gauge tester to calibrate measuring accuracy of dial indicators, dial test indicators and dial bore gauge |
| Measuring Range | (0 to 1)” |
| Graduation | 0.0001″ |
| Accuracy | ± 0.0001″ |
| Clamping Stem Diameter | 0.25″ and 0.375″ |
| Manufacturer’s Warranty | One (1) year limited manufacturer’s warranty |
| Optional Items | |
| 12AAK824 | Stand for bore gage inspection |
Calibration and Repair Services
MRM provides Calibration and Repair Services for the
170-101-10 Mitutoyo Dial Gauge Tester
For a quote, please email us at [email protected]

























Reviews
There are no reviews yet.