










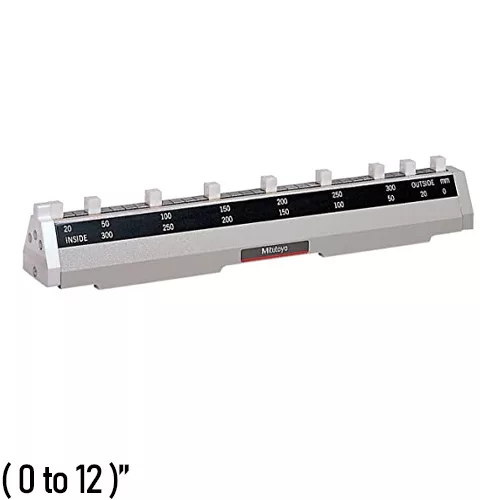
The CERA Caliper Checker is designed to inspect Vernier, Dial and Digimatic calipers. It is comprised of permanently wrung, high-grade CERA gage blocks in a protective casting. The zirconia-based ceramic CERA measuring blocks are corrosion-resistant and dimensionally stable.
Shop for MRM 515-565 at MRM Metrology and CAL 515-565 for ordering calibration services


| ○ The CERA Caliper Checker is designed to inspect Vernier, Dial and Digimatic calipers |
| ○ It is comprised of permanently wrung, high-grade CERA gauge blocks in a protective casting |
| ○ The CERA Caliper Checker also stands perpendicular to a surface for height gauge inspection |
| ○ The zirconia-based ceramic CERA measuring blocks are corrosion-resistant and dimensionally stable |
| Range | (0 to 12)” |
| Accuracy | ± 0.0002″ |
| Parallelism of Blocks | |
| Remarks (Length to check) | Outside measurement: 1, 2, 4, 6, 8, 10, 12″ / Inside measurement , 2, 4, 6, 8, 10, 12″ |
| Mass | 4.0 kg |
| Warranty | One (1) year limited manufacturer’s warranty |


| Optional Items | |
| 602162 | Wooden case, 300 mm |
| 602164 | Wooden case, 600 mm |
MRM provides Calibration and Repair Services for the
515-565 Mitutoyo Caliper Checker, CERA
For a quote, please email us at [email protected]



Reviews
There are no reviews yet.