

























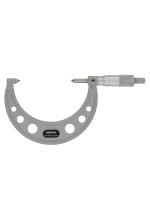
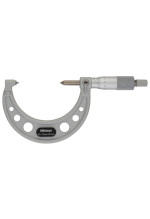
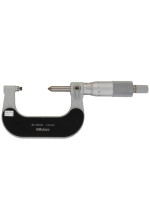
Product Description
- Features
- Specifications
- Dimensions
- Accessories
- Downloads
- Calibration
| ○ Measuring surfaces are constructed of carbide to reduce wear |
| ○ Ratchet mechanism provides an audible click to ensure measurement is performed at a constant force |
| ○ Satin chrome finish on the sleeve and laser etched scale on thimble for easier reading |
| ○ Frame has a baked enamel finish for durability and longer lifespan |
| ○ Includes a standard bar for zero-point adjust except for 0-25mm model |
| ○ Supplied in fitted plastic case |
| Range | (0 to 25) mm |
| Graduation | 0.01 mm |
| Screw to be Measured | (0.6 to 0.6) mm / (44 to 28) TPI |
| Mass | 200 g |

| L | 37.2 mm |
| a | 25 mm |

○ A Certificate of Calibration is included when calibration services are ordered from MRM Metrology Inc.
○ Use CAL 125-102 when requesting calibration services from MRM Metrology.
Calibration and Repair Services
MRM provides Calibration and Repair Services for the
125-102 Mitutoyo Screw Thread Micrometer
For a quote, please email us at [email protected]


























Reviews
There are no reviews yet.