Description
- Features
- Specifications
- Dimensions
- Accessories
- Downloads
- Calibration
| ○ Measures the thickness of steel, cast iron, aluminum, red copper, brass, zinc, quartz glass, polyethylene, PVC, grey cast iron and nodular cast iron |
| ○ Easy-to-read LCD display |
| ○ Displays sound velocity at the touch of a button |
| ○ Automatic material calibration |
| ○ User selectable unit of measure (in/mm) |
| ○ Low battery indicator |
| Measuring Range |
(0.05 to 7.9)” / (1.5 to 200) mm |
| Accuracy |
± 0.5% + 0.1 mm |
| Resolution |
0.001″ / 0.1 mm |
| Velocity Range |
500 to 9000 m/s |
| Compatible Materials |
Steel, cast iron, aluminum, red copper, zinc, quartz glass, polyethylene, PVC, grey cast iron and nodular cast iron |
| Sampling Time |
Less than 1 sec. |
| Display |
4-Digit, LCD |
| Probe Length |
3′ (36″) |
| Probe Diameter |
0.4″ / 10 mm |
| Low Battery Indicator |
Yes |
| Power Supply |
4 AA Batteries |
| Product Certifications |
CE |
| Operating Temperature |
(32 to 122) °F / (0 to 50) °C |
| Probe Operating Temperature |
(32 to 104) °F / (0 to 40) °C |
| Storage Temperature |
(-4 to 140) °F / (-20 to 60) °C |
| Operating Humidity Range |
Operating Humidity Range |
| Dimensions |
6.3 x 2.7 x 1.25″ / 161 x 69 x 32 mm |
| Weight |
9 oz / 258 g |
| Dimensions |
6.3 x 2.7 x 1.25″ / 161 x 69 x 32 mm |
| Included Items |
|
| Ultrasonic Couplant Gel |
|
| Probe |
|
| Batteries |
|
| Hard Carrying Case |
|
○ A Certificate of Calibration is included when calibration services are ordered from MRM Metrology Inc.
○ Use CAL TM-8811 when requesting calibration services from MRM Metrology.
Calibration and Repair Services
MRM provides Calibration and Repair Services for the
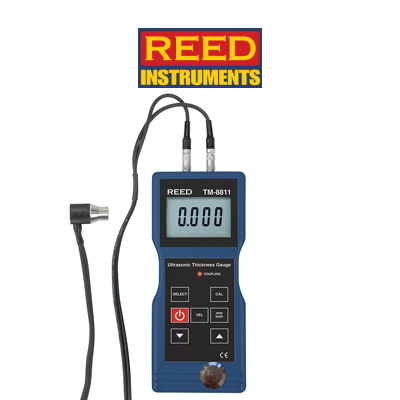
TM-8811 Reed Ultrasonic Thickness Gauge
For a quote, please email us at [email protected]













Reviews
There are no reviews yet.