








The MRM-H710 Internal Dial Caliper Gauge utilizes spring-loaded jaws to make constant point contact pressure to take highly accurate comparison measurements of hole diameters and groove and tube thicknesses. The dial display provides precise, readable measurements.
It comes with a two-year manufacturer’s warranty.
Shop for MRM-H710 Dial Caliper Gauge at MRM Metrology, and save.
Buy MRM-H710 Caliper Gauge now for the best price in Canada.
Email us for the lowest price.
Click on [email protected] to request a quotation.


| ○ Indicator should be used in conjunction with a setting ring or micrometer |
| ○ White dial face for easier, precise measurement readings |
| ○ Crystal is glare-free with a scratch-resistant coating |
| ○ IP65 Rating resists dusts and liquid penetration up to the force of a low-pressure water jet |
| ○ Supplied in a fitted plastic case |

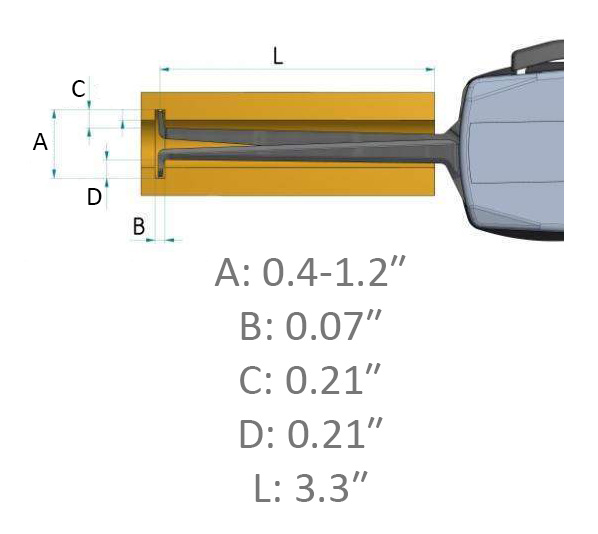
| Range | (0.40 to 1.2)” |
| Graduation | 0.0005″ |
| Accuracy | ± 0.0015″ |
| Repeatability Limit R | 0.0005″ |
| Reference Temperature | 20 °C |
| Storage Temperature | (-10 to 50)°C |
| Protection Class | IP65 |
| Warranty | Two-years limited manufacturer’s warranty |
209-352
○ A Certificate of Calibration is included when calibration services are ordered from MRM Metrology Inc.
○ Use CAL MRM-H710 when requesting calibration services from MRM Metrology.
MRM provides Calibration and Repair Services for the
MRM-H710 Internal Dial Caliper Gauge
For a quote, please email us at [email protected]



Reviews
There are no reviews yet.