









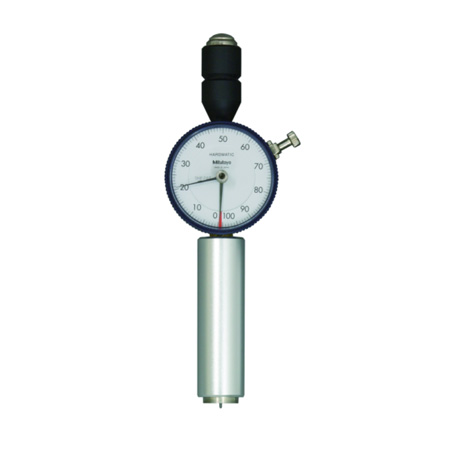
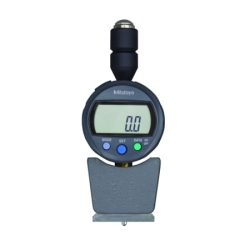
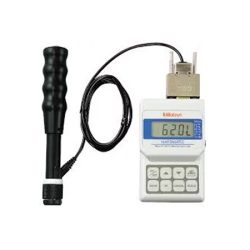
The 811-331-10 Hardmatic Analog Durometer provide accurate, repeatable hardness test results on various soft materials from rubber and neoprene to leather and plastics. A peak retaining hand on analog models allows for error-free reading.
The Mitutoyo Hardmatic Durometer is suitable for testing rubber, polyesters, PVC, leather, wax, vinyl, cellulose acetates, glass polystyrene and a variety of other materials.
It comes with a one-year manufacturer’s warranty.
Shop for 811-331-10 Hardmatic Durometer at MRM Metrology, and save.
Buy 811-331-10 Durometer now for the best price.
Email us for the lowest price.
Click on [email protected] to request a quotation.


| ○ Designed in accordance with the ASTM D 2240, ISO868, ISO 7619, DIN 53 505, JIS K 6253, and JIS K 7215 specifications |
| ○ The Analog Durometer is provided with a peak retaining hand for error-free reading |
| ○ Provides accurate, repeatable hardness test results on various soft materials from rubber and neoprene to leather and plastics |
| Range | HA (10 to 90) |
| Resolution | 1 |
| Display | Dial |
| Shore Scale | A |
| Indenter Protrusion: | 2.5 mm |
| Standard | JIS K 6253, ASTM 2240, ISO 868, ISO 7619, JIS K 7215, DIN 53 505 |
| Pressure Foot | Ø18 mm |
| Spring Force | WA=550 + 75HDmN |
| Indenter Tip Type | Blunt Taper |
| Indenter Tip Diameter | 0.79 mm |
| Indenter Diameter | 1.25 mm |
| Tip Angle | 35° ± 0.25° |
| Type | Long-Leg |
| Digital Functions | Peak Retaining Hand |
| Applications | Natural Rubber, Soft Elastomers, etc. |
| Model | HH-331 |
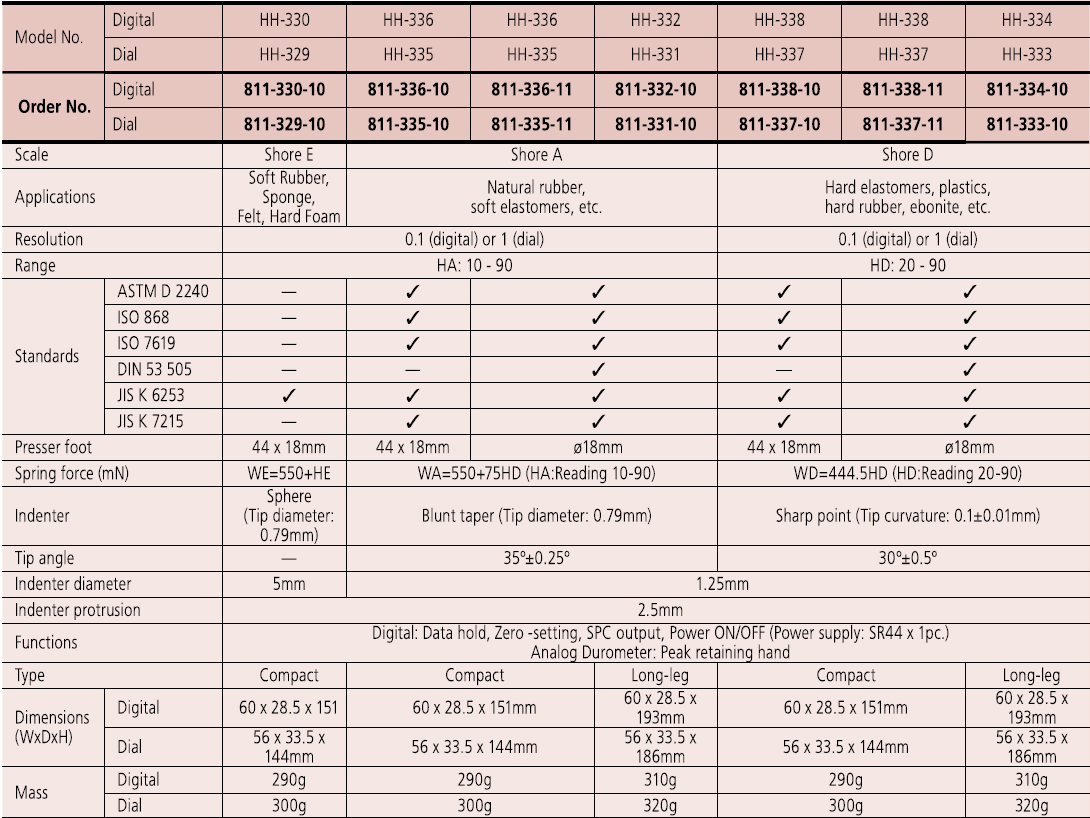
| Dimensions (W x D x H) | (56 x 33.5 x 186) mm |
| Mass | 320 g |
| Optional | |
| 811-012 | Testing stand (HH-300 Series Shore D all types) |
| 811-013 | Testing stand (HH-300 Series Shore A all types) |
| 811-019 | Testing stand (HH-300 Series Shore A long types) |
| 905338 | Digimatic Cable, Flat Straight Type (1 m) |
| 264-504-5D | Statistic Processing Printer DP-1VR (CEE Type) |
| 218000DMIT | 35, 60, 85 Shore D Shore Hardness Reference Material Set |
○ A Certificate of Calibration is included when calibration services are ordered from MRM Metrology Inc.
○ Use 811-331-10 when requesting calibration services from MRM Metrology.
MRM provides Calibration and Repair Services for the
811-331-10 Mitutoyo Hardmatic
For a quote, please email us at [email protected]

Reviews
There are no reviews yet.