Sales, Service and Repairs

NIST Traceable

ISO 17025 Accredited Calibration

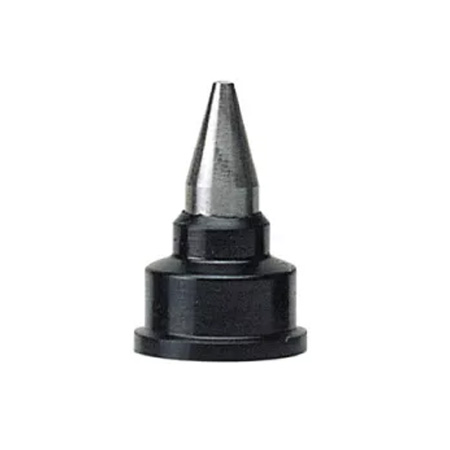
64PMT196 Mitutoyo Spindle Attachment Tip

To measure odd workpieces, several convenient anvil attachments. Among them the most often used one is the ball attachment.

The ball attachments are hardened steel balls with 0.200” and 0.250” diameters which are placed on the 0.250” and 0.315” diameter anvils, respectively, by rubber caps. With these attachments, regular micrometers can measure cylindrical wall thickness, 0.200” or 0.250” must be subtracted from the readings.

Other attachments shown here are either 0.500” or 10 mm in length. The added amount must be subtracted from the reading.

Shop for 64PMT196 Spindle Attachment Tip at MRM Metrology, and save.
Buy 64PMT196 Attachment Tip now for the best price.

Email us for the lowest price.
Click on [email protected] to request a quotation.

SKU 64PMT196 Category

Description

  • Features
  • Specifications
  • Dimensions
  • Accessories
  • Downloads
  • Calibration
 
○ Measure odd workpieces, several convenient anvil attachments
○ Often used one is the ball attachment
○ Measure odd workpieces, several convenient anvil attachments
○ The ball attachments are hardened steel balls with 0.2” and 0.25” diameters
○ Regular micrometers can measure cylindrical wall thickness, 0.200” or 0.250” must be subtracted from the readings
 
Tip length Metric type:10 mm ± 0.005 mm , Inch type: 0.5″ ± 0.0002″
Dia 039″ tip x 30°
Type Comparator Attachent
Metric Type

Reviews

There are no reviews yet.

Be the first to review “64PMT196 Mitutoyo Spindle Attachment Tip”

Your email address will not be published. Required fields are marked *