








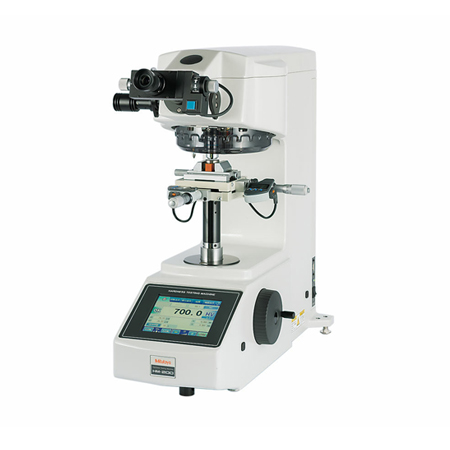
The 64AAB307P Mitutoyo Type A Hardness Tester is ideal for quality control and mechanical characteristic evaluation using Vickers hardness testing in small areas.
The 64AAB307P Mitutoyo Type A unit utilizes a test-force loading device to set the desired test force and latest optical system ideal for measuring dimensions of indentation images. Its color touch panel controller provides a full suite of basic functions necessary for hardness testing including converting the hardness value into various types of hardness scales.
Made in Japan and comes with a one-year manufacturer’s warranty.
Shop for 64AAB307P Vickers Hardness Tester at MRM Metrology, and save.
Buy 64AAB307P Hardness Tester now for the best price.
Email us for the lowest price.
Click on [email protected] to request a quotation.

| ○ Automatic turret mechanism can manually or automatically change the position of the indenter and objective lens |
| ○ The electromagnetic force motor in the loading mechanism enables the test force to be freely selected over the wide range of 0.4903mN to 19610mN (0.05gf to 2 kgf) |
| ○ Ability to freely set load dwell times delivers control over indentation size |
| ○ The long working distance objectives offers a comfortable working distance between the objective and the specimen surface reducing the possibility of collision between the specimen and the objective during focusing operations |
| ○ Newly-designed MH Plan objectives are optimized for measuring indentation images |
| ○ The motorized turret allows for up to four objective lenses and two indenter assemblies to be mounted at the same time |
| ○ V/K models utilize both Vickers and Knoop indenters |
| Force Range | (98.07, 196.1, 294.2, 490.3, 980.7, 1961, 2942, 4903, 9807, User Choice, 0.4903, 0.9807, 1.961, 2.942, 4.903, 9.807, 19.61, 29.42, 49.03, 19610) N , (10, 20, 30, 50, 100, 200, 300, 500, 1000, User Choice, .05, .1, .2, .3, .5, 2000) gf |
| Resolution | 0.001 mm |
| Loading Rate | 60 µ/sec , Variable between 2 and 60µm/s ≤ 30 gf |
| Loading Time | (0 to 999) sec |
| Technology | Electro Mechanical Force |
| Measuring Method | Optical- Type A-Manual Filar |
| Included Lenses | 10X, 50X |
| Eyepiece | Dual Line, 10x , 0.01 µ min |
| X – Y Stage | (100 x 100) mm |
| Optical Path | 4-port objectives switching system of infinity-correction optical system |
| Power Supply | 39VA 100-125/220-240V AC, 50/60Hz |
| Output | Serial interface (RS-232), Digimatic interface, USB 2.0 |
| Display | Color LCD Touch Screen |
| Model | HM-220 Type A |
| Dimensions | (316 X 671 X 595) mm |
| Max Sample Height | (121 to 133) mm |
| Max Sample Depth | 160 mm |
| Mass | 43 kg |
| Optional | |
| 11AAC104 | Objective lens assembly 2X |
| 11AAC104 | Objective lens assembly 5 X |
| 11AAC106 | Objective lens assembly 10 X |
| 11AAC107 | Objective lens assembly 20 X |
| 11AAC108 | Objective lens assembly 100 X |
| 11AAC109 | Knoop indenter assembly (HM210 Series) |
| 11AAC110 | Knoop indenter assembly (HM220 Series) |
| 11AAC129 | Measuring microscope |
| 19BAA058 | Vickers indenter (HM210 Series) |
| 19BAA059 | 19BAA059 Vickers indenter (HM220 Series) |
| 19BAA061 | Knoop indenter (HM210 Series) |
| 19BAA062 | Knoop indenter (HM220 Series) |
| 375-056 | Stage micrometer (Glass) |
| 810-013 | Thin plate specimen holder |
| 810-014-1 | Wire specimen holder |
| 810-015-1 | Wire or ball specimen holder |
| 810-016 | 50 mm vise |
| 810-017 | 100mm vise |
| 810-018 | Rotary table |
| 810-019 | Tilting specimen holder |
| 810-020 | Universal specimen holder |
| 810-084 | Rotatable universal specimen holder |
| 810-085 | Adjustable thin plate specimen holder |
| 810-095 | Rotatale specimen stage |
| 810-420 | 25x25mm metric only stage |
| 810-420 | 25x25mm metric only stage |
| 810-423 | 50x50mm metric only stage |
| 810-424 | 1″x1″ in/mm stage |
| 810-427 | 2″x2″ in/mm stage |
| 810-454A | CCTV Camera Unit 8.4″ LCD |
| 810-641 | Vibration isolation table |
| 810-650-1 | Resin mold specimen holder Ø25.4 |
| 810-650-2 | Resin mold specimen holder Ø30 |
| 810-650-3 | Resin mold specimen holder Ø31.75 |
| 810-650-4 | Resin mold specimen holder Ø38.1 |
| 810-650-5 | Resin mold specimen holder Ø40 |
| 810-870A | Sample heating device (HST250) |
○ A Certificate of Calibration is included when calibration services are ordered from MRM Metrology Inc.
○ Use CAL 64AAB307P when requesting calibration services from MRM Metrology.
MRM provides Calibration and Repair Services for the
64AAB307P Mitutoyo Vickers Hardness Tester Type B
For a quote, please email us at [email protected]


Reviews
There are no reviews yet.