







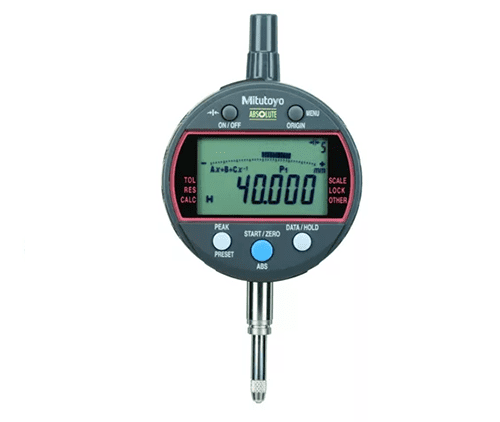
The 543-340B-10 Digimatic Indicator features both a Key- Lock and Parameter-Lock to prevent accidental changing of settings during operation. Fast measurement frequency allows the user to increase the number of readings per second from 10 to 50, allowing higher accuracy measurements of TIR and MAX/MIN.
It comes with a one-year manufacturer’s warranty.
Shop for 543-340B-10 Digital Indicator at MRM Metrology, and save.
Buy 543-340B-10 Indicator for the best price.
Email us for the lowest price.
Click on [email protected] to request a quotation.



| ○ Features both a Key- Lock and Parameter-Lock to prevent accidental changing of settings during operation |
| ○ Improved parameter setting software makes easy to set all available parameters (optional) |
| ○ Determine and upload the proper coefficients for calculation (optional) |
| ○ Fast measurement frequency allows the user to increase the number of readings per second from 10 to 50 |
| ○ Allowing higher accuracy measurements of TIR and MAX/MIN |
| ○ An analog bar provides easy-to-read values when scanning for Max, Min, and TIR Values |
| ○ Performs internal calculations using the formula Ax+B+Cx-1 (assuming spindle displacement as x) |
| ○ The specified coefficients A, B and C can be set with respect to the purpose of measurement or dimensions of the fixtures |
| ○ Allows you to read your measurements directly, without the need for conversions |
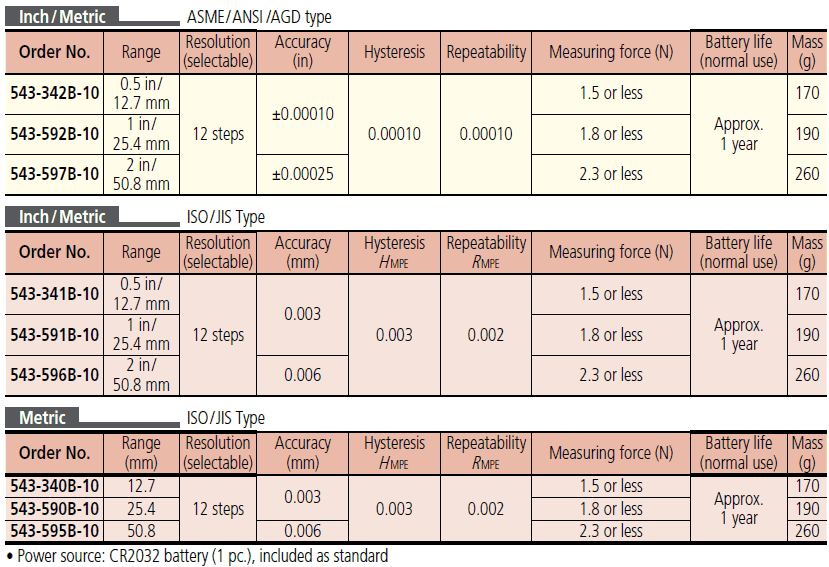
| Range | (0 to 12.7) mm |
| Resolution (selectable) | (0.0002 , 0.0005 , 0.001 , 0.002 , 0.005 , 0.01 , 0.02 , 0.05 , 0.1 , 0.2 , 0.5 , 1) mm (selectable) |
| Accuracy | ± 0.003 mm |
| Hysteresis HMPE | 0.003 |
| Repeatability RMPE | 0.002 |
| Measuring Force | 1.5 N or less |
| Display | LCD |
| Type | ISO/JIS |
| Warranty | One year limited manufacturers warranty |
| Replacement | 543-340B-10 replaces 543-340B |
| Included | |
| CR2032 | Battery (battery (1 pc.), included as standard |
| Optional | |
| 905338 | Connecting Cable (1m) |
| 905409 | Connecting Cable (2m) |
| 21EZA313 | Parameter Setting USB Cable |
| 21EZA198 | Spindle lifting lever (12.7mm ISO/JIS type) |
| 21EZA199 | Spindle lifting lever (12.7mm ASME/AGD type) |
| 21EZA105 | Lifting Knob (12.7mm , .5” ISO/JIS Models) |
| 21EZA150 | Lifting Knob (12.7mm , .5” ASME/AGD Models) |
| 21EZA197 | Lifting Knob (for 25.4 , 1”mm models) |
| 21EZA200 | Lifting Knob (for 50.8 , 2”mm models) |
| 540774 | Spindle lifting cable |
○ A Certificate of Calibration is included when calibration services are ordered from MRM Metrology Inc.
○ Use CAL 543-340B-10 when requesting calibration services from MRM Metrology.
MRM provides Calibration and Repair Services for the
543-340B-10 Mitutoyo Digimatic Indicator
For a quote, please email us at [email protected]



Reviews
There are no reviews yet.