






Sales, Service and Repairs

NIST Traceable and

ISO 17025 Accredited Calibration

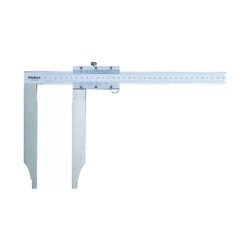
530-502 Mitutoyo Caliper, Vernier

The Mitutoyo 530 series vernier caliper has two sets of jaws for measurement in metric units of outside dimension (OD), inside dimension (ID), step, and depth (when depth bar is included), for applications where the highest accuracy is required, especially in scientific research and in industries where parts must fit exactly.

 
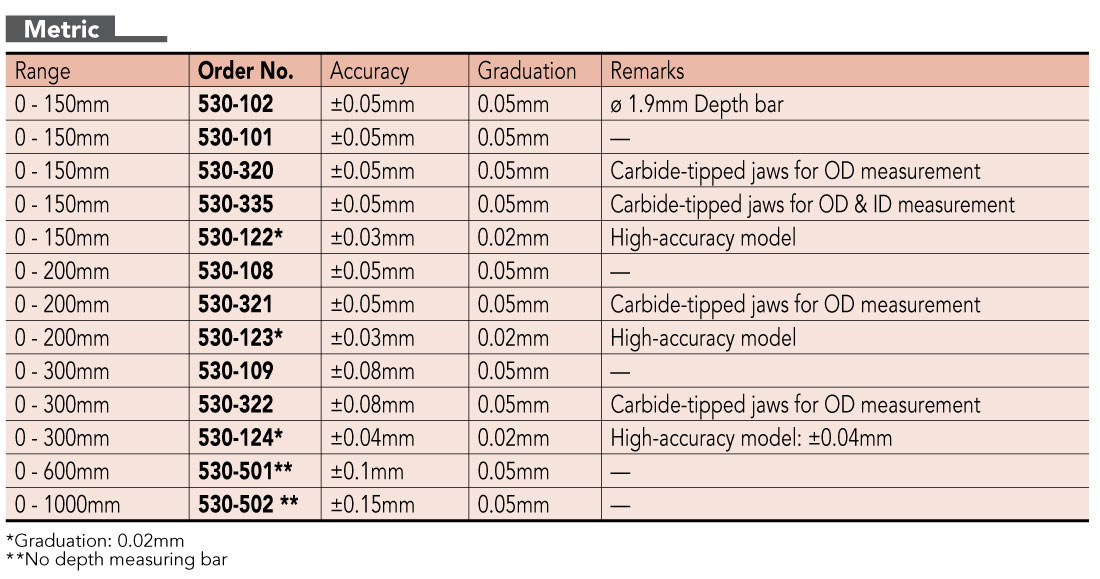
Range (0 to 1000) mm
Graduation 0.05 mm
Accuracy ± 0.15 mm
Other Models

Description

  • Features
  • Specifications
  • Dimensions
  • Accessories
  • Downloads
  • Calibration
 
○ Measures OD (outside diameter), ID (inside diameter), depth, and steps
○ The small vernier face angle (14°) provides easy reading
○ Dual reading scales on vernier (inch models only)
○ Lock screw for holding the sliding jaw position
○ Carbide-tipped jaw type calipers are also available
○ Supplied in wooden case
 
Range (0 to 1000) mm
Graduation 0.05 mm
Accuracy ± 0.015 mm

Calibration and Repair Services

MRM provides Calibration and Repair Services for the
530-502 Mitutoyo Caliper, Vernier

For a quote, please email us at  [email protected]

Reviews

There are no reviews yet.

Be the first to review “530-502 Mitutoyo Caliper, Vernier”

Your email address will not be published. Required fields are marked *