
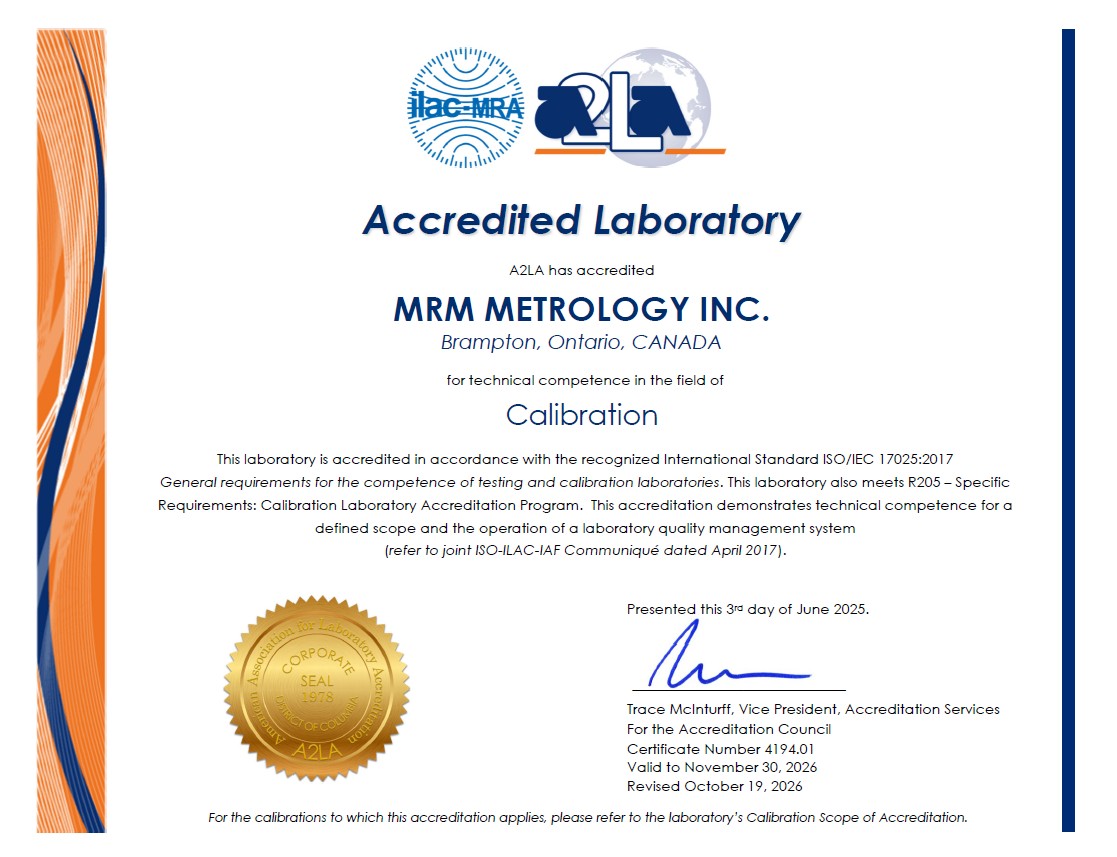









The 516-809-26 Mitutoyo Inch Rectangular Wear Gage Block set is designed to be used on the ends of stacked gage block sets to prevent wear.
The 516-809-26 Mitutoyo is constructed with carbide materials which provide better wear resistance and longer shelf life, protecting the accuracy of often-used gage block sets.
Made in Japan and comes with a one-year manufacturer’s warranty.
Shop for 516-809-26 Gauge Block Set at MRM Metrology, and save.
Buy 516-809-26 Gauge Block now for the best price in Canada.
Email us for the lowest price.
Click on [email protected] to request a quotation.


| ○ This Mitutoyo gauge block set meets or exceeds all known specifications |
| ○ The flatness, parallelism and surface finish necessary to achieve the required accuracies are the same as or better than government requirements |
| ○ Precision gauge blocks are the primary standards vital to dimensional quality control in the manufacture of parts |
| ○ Guarantee such a high accuracy that users can use them without anxiety |
| ○ Advanced lapping techniques achieve the best flatness, surface roughness needed for gage blocks |
| ○ Designed to check and calibrate longer measurement instruments |
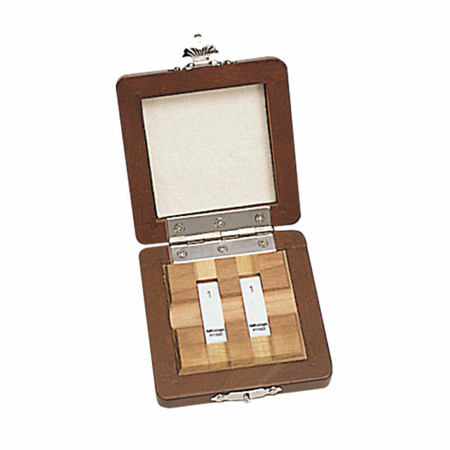
| Number of Blocks per set | 2 |
| Material | Carbide |
| Grade | 0 |
| Size | 0.1 |
| Max Length | .1 “ |
| Qty | 2 |
| Units | Inch |
| Shape | Rectangular |
| Warranty | One year limited manufacturer’s warranty |
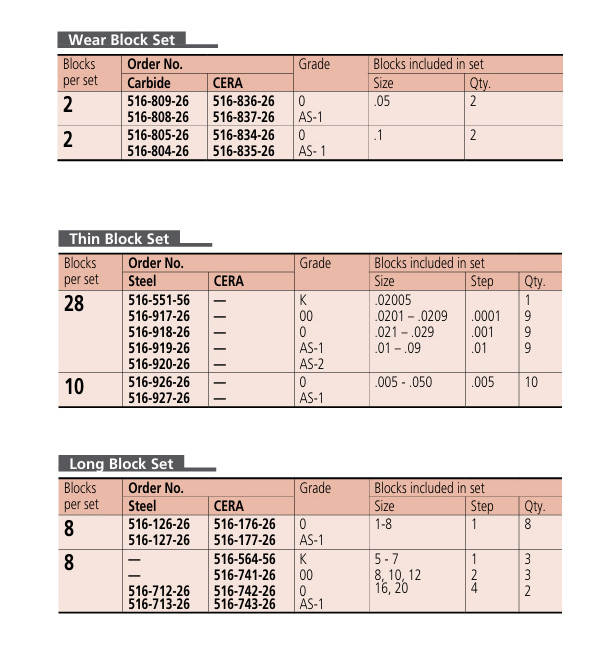
○ A Certificate of Calibration is included when calibration services are ordered from MRM Metrology Inc.
○ Use CAL 516-809-26 when requesting calibration services from MRM Metrology.
MRM provides Calibration and Repair Services for the
516-809-26 Mitutoyo Gauge Block Set
For a quote, please email us at [email protected]

Reviews
There are no reviews yet.