










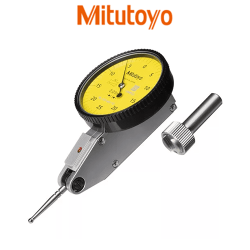
The 513-304GE universal type Dial Test Indicators are designed to measure surface variations in all directions without having to move the indicator. The direction of measurement itself can be adjusted 360 degrees without moving the indicator. The indicator’s one-piece movement provides high-impact resistance and better durability, while jeweled bearings deliver high sensitivity and quick response.
It comes with a one-year manufacturer’s warranty.
Shop for 513-304GE Dial Test Indicator at MRM Metrology, and save.
Buy 513-304GE Test Indicator now for the best price in Canada.
Email us for the lowest price.
Click on [email protected] to request a quotation.


| ○ Universal application for all directions |
| ○ Not only the direction of the measuring point, but also the direction of measurementy |
| ○ Can be adjusted 360 degrees without moving the indicator |
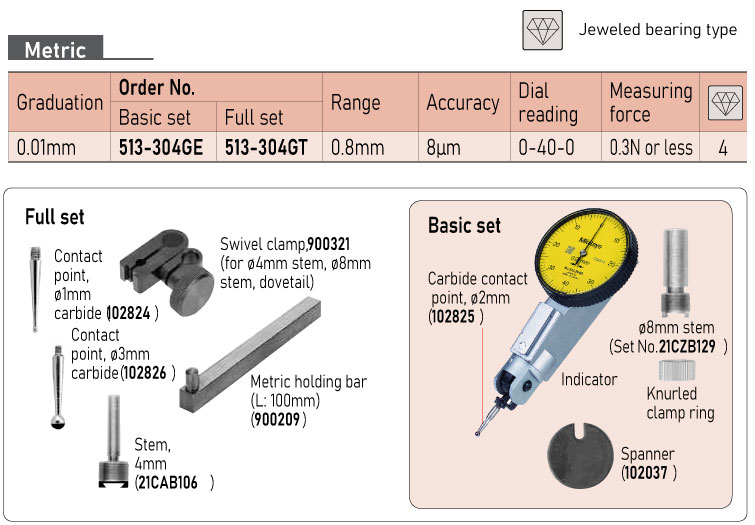
| Range | (0 to 0.8) mm |
| Graduation | 0.01 mm |
| Acurracy | ± 0.008 mm |

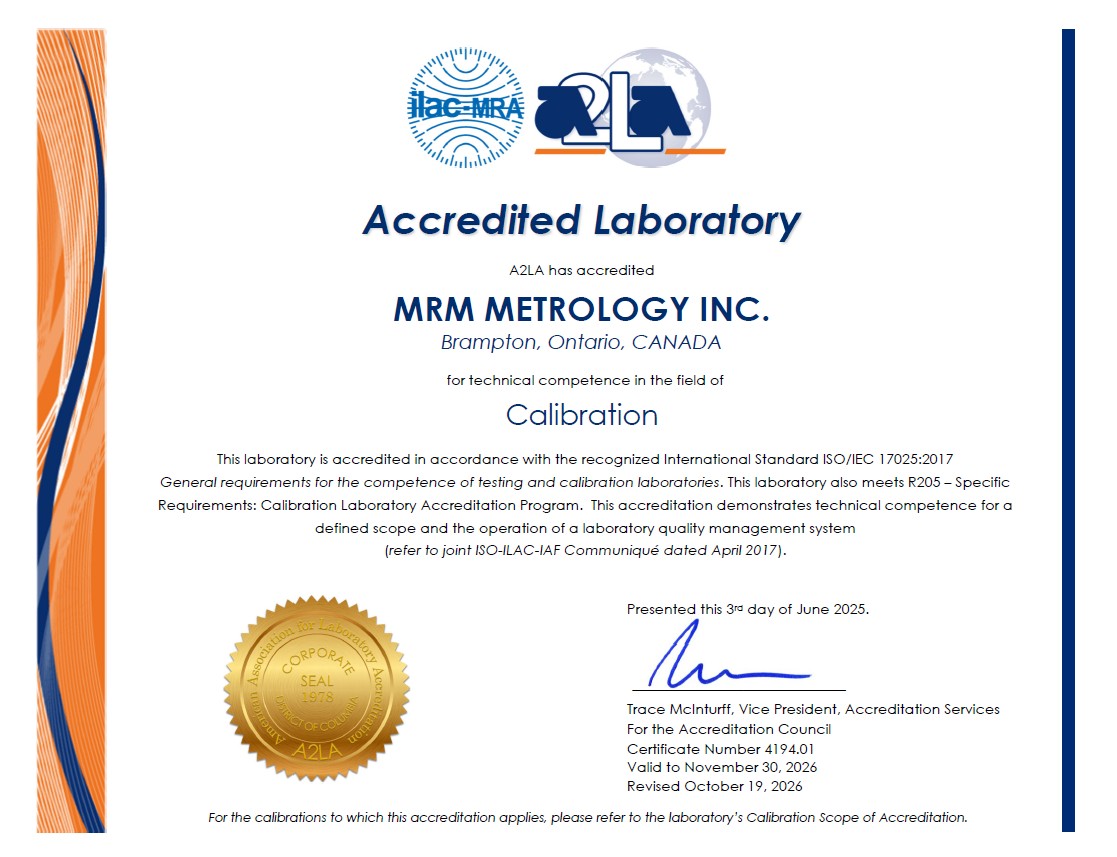
○ A Certificate of Calibration is included when calibration services are ordered from MRM Metrology Inc.
○ Use CAL M2-100 when requesting calibration services from MRM Metrology.
MRM provides Calibration and Repair Services for the
513-304GE Mitutoyo Dial Test Indicator
For a quote, please email us at [email protected]


Reviews
There are no reviews yet.