







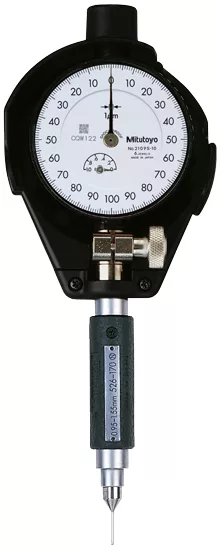
| ○ These Bore Gages measure diameters of small holes |
| ○ The radial displacement of split-ball contact is converted to axial displacement of measuring, which is shown on the dial indicator rod |
| ○ Without Dial Gauge |
Does not come with Dial Gauge Protector
| Range | (0.059 to 0.156)” |
| Accuracy | 0.00016″ |
| Indication Stability | 0.00008″ |
| No of Anvils | 9 |
| No of Needles | 2 |
| Probe Depth | 0.68″, 0.89″ |
| Gauge Stem | 0.375″ |

| 215-120-10 | Bore gage stand |
MRM provides Calibration and Repair Services for the
511-165 Mitutoyo Bore Gauge, Extra Small Holes
For a quote, please email us at [email protected]

Reviews
There are no reviews yet.