










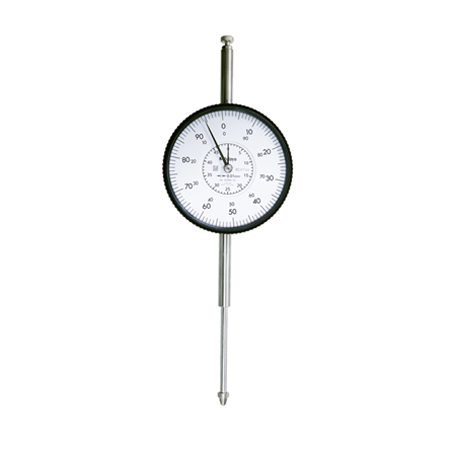
The 3802AB-10 Large-Face Dial Indicator combines excellent accuracy and reliability with a large, easy-to-read dial face. The stem design provides a long clamping range for use in many different applications.
The spindle and stem are constructed of hardened, high-strength steel, and the jeweled bearing provides wear resistance and low friction movements for smooth, precise operations.
The absence of a through screw hole helps protect the indicator against water and oil permeation. The crystal has a scratch and glare-resistant coating for clearer readings and better durability. The outer clamp and optional lifting lever can be attached to either side and can be easily installed or removed without the use of tools.
It comes with a one-year manufacturer’s warranty.
Shop for 3802AB-10 Dial Indicator at MRM Metrology, and save.
Buy 3802AB-10 Dial Indicator now for the best price.
Email us for the lowest price.
Click on [email protected] to request a quotation.


| ○ Dial gages with a large-diameter (78 mm , 3.07”) |
| ○ Graduation face to ease reading |
| ○ Determine and upload the proper coefficients for calculation (optional) |
| ○ All types come with limit pins and an outer frame clamp as standard |
| ○ Use in a vertical position only |
| ○ Shockproof type |
| ○ Jeweled bearing type |
| ○ With coaxial revolution counter |
| Range | (0 to 0.025) “ |
| Graduation | .0001 “ |
| Accuracy | ± 0.0001 “ |
| Range/rev | 0.01 “ |
| Accuracy revolution | ± 0.0001 “ |
| Dial Reading | (0-10) |
| Stem | 3/8 “ |
| Measuring Force | 2.0 N or less |
| Remarks | 4-48 UNF Thread |
| Back Type | Flat |
| Warranty | One-year limited manufacturers warranty |
| Replacement | 3802AB-10 Replaces 3802SB-10 |


○ A Certificate of Calibration is included when calibration services are ordered from MRM Metrology Inc.
○ Use CAL 3802AB-10 when requesting calibration services from MRM Metrology.
MRM provides Calibration and Repair Services for the
3802AB-10 Mitutoyo Dial Indicator
For a quote, please email us at [email protected]

Reviews
There are no reviews yet.