
























Product Description
- Features
- Specifications
- Dimensions
- Accessories
- Downloads
- Calibration
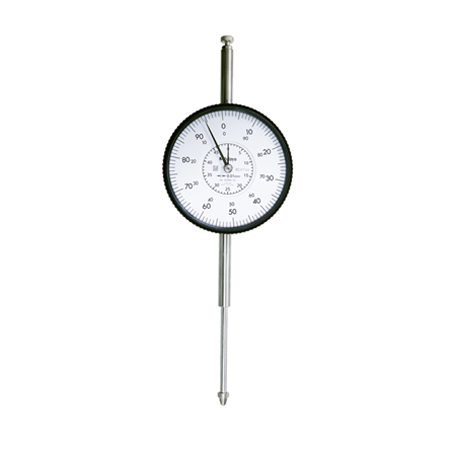
| ○ Dial gages with a large-diameter (78 mm , 3.07”) |
| ○ Graduation face to ease reading |
| ○ Determine and upload the proper coefficients for calculation (optional) |
| ○ All types come with limit pins and an outer frame clamp as standard |
| ○ Use in a vertical position only |
| ○ Shockproof type |
| ○ Jeweled bearing type |
| ○ With coaxial revolution counter |
| Range | (0 to 100) mm |
| Graduation | 0.001 mm |
| Accuracy | ± 0.005 mm |
| Range/rev | 0.2 mm |
| Dial Reading | (0-10-0) |
| Stem | Ø 8 mm |
| Measuring Force | 1.5 N or less |
| Remarks | M2.5 x 0.45 Thread |
| Type | Flat |
| Warranty | One-year limited manufacturers warranty |
| Replacement | 3109AB-10 Replaces 3109SB-10 |


○ A Certificate of Calibration is included when calibration services are ordered from MRM Metrology Inc.
○ Use CAL 3109AB-10 when requesting calibration services from MRM Metrology.
Calibration and Repair Services
MRM provides Calibration and Repair Services for the
3109AB-10 Mitutoyo Dial Indicator
For a quote, please email us at [email protected]

























Reviews
There are no reviews yet.