










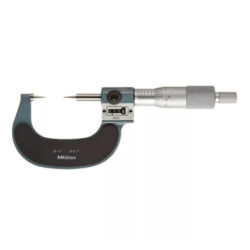
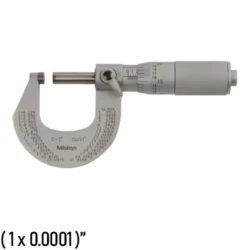
The 295-314 Tube micrometer spherical face is designed to measure the wall thickness of various tubing. A ratchet-stop mechanism provides uniform pressure on a workpiece for precise, repeatable measurements and eliminates over-speed error.
It comes with a one-year manufacturer’s warranty.
Shop for 295-314 Tube Micrometer at MRM Metrology, and save.
Buy 295-314 Micrometer for the best price in Canada.
Email us for the lowest price.
Click on [email protected] to request a quotation.


| ○ Designed to measure the wall thickness of various tubing |
| ○ The Tube Micrometers have two combinations of measuring faces (carbidetipped): spherical-flat type |
| ○ Cylindrical anvils (perpendicular) are also available |
| ○ With Ratchet Stop for constant force |
| ○ With digit counter |
| ○ Supplied in fitted plastic case |
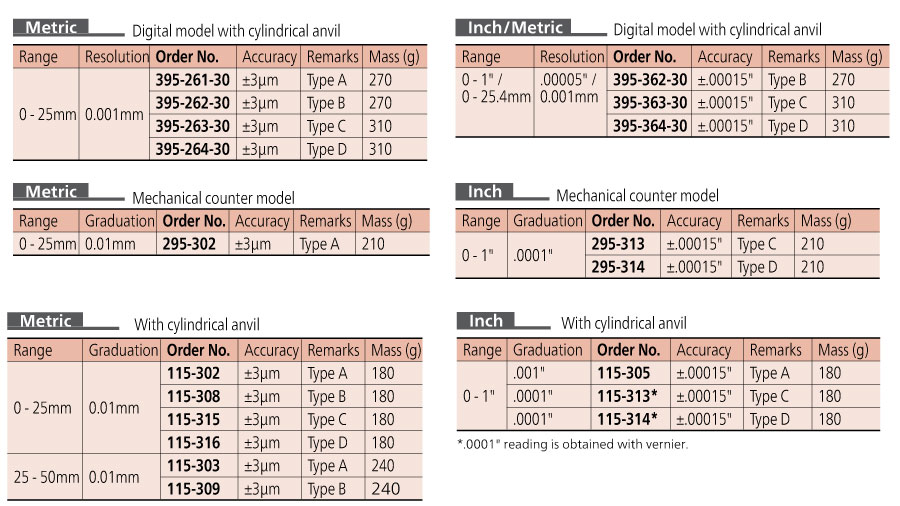
| Range | (0 to 1)” |
| Graduation | 0.0001″ |
| Accuracy | ± 0.00015″ |
| Flatness | 0.000024″ |
| Type | Type D |
| Mass | 210 g |
| Warranty | One year limited manufacturers warranty |

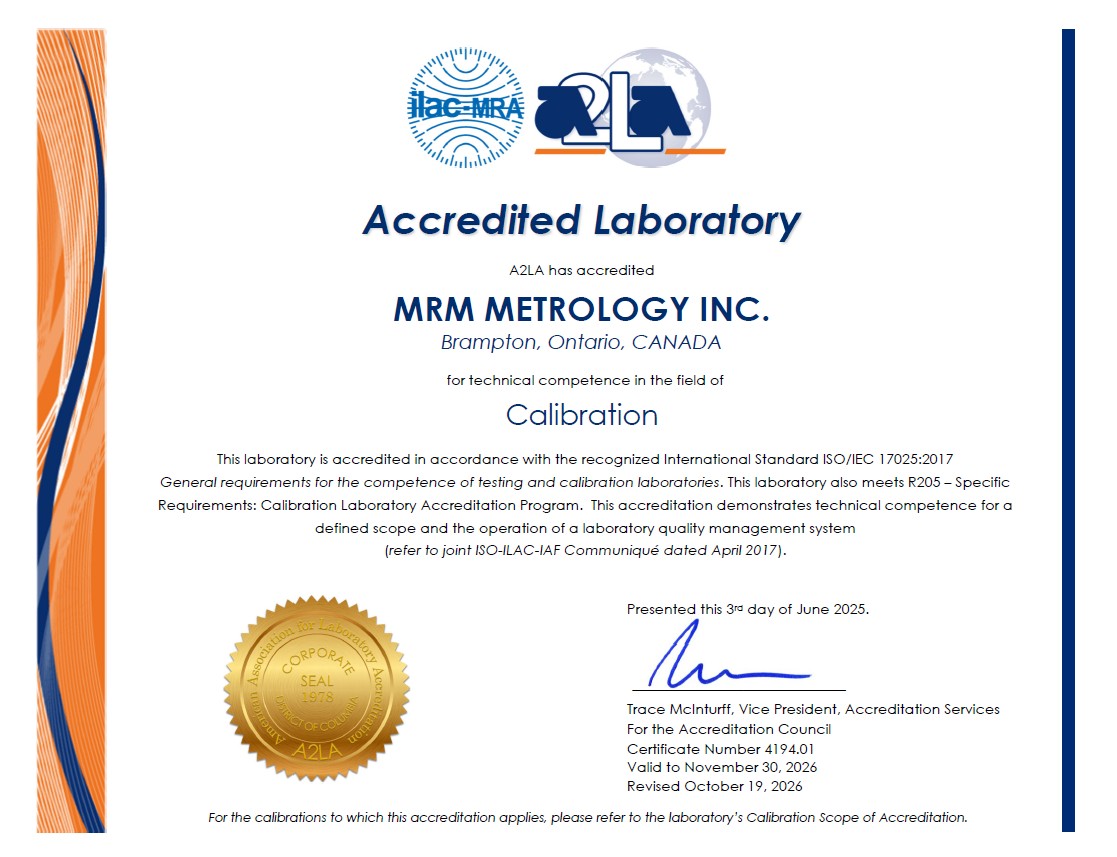
○ A Certificate of Calibration is included when calibration services are ordered from MRM Metrology Inc.
○ Use CAL 295-314 when requesting calibration services from MRM Metrology.
MRM provides Calibration and Repair Services for the
295-314 Mitutoyo Tube Micrometer
For a quote, please email us at [email protected]


Reviews
There are no reviews yet.