










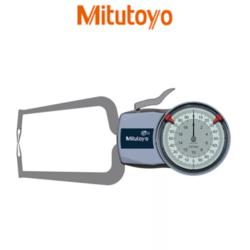
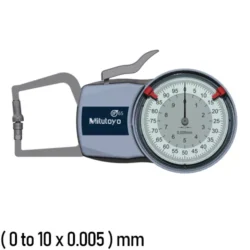
The 209-789 Dial Caliper Gauge is used as a comparison gauges and should be used along with a Setting Ring or micrometer. The Caliper is spring-loaded and makes point contact at constant measuring pressure.
It comes with a one-year manufacturer’s warranty.
Shop for 209-789 Dial Caliper Gauge at MRM Metrology, and save.
Buy 209-789 Caliper Gauge now for the best price.
Email us for the lowest price.
Click on [email protected] to request a quotation.


| ○ These Dial Caliper Gages are used only as comparison gauges |
| ○ Should be used along with a Setting Ring or micrometer |
| ○ The caliper is spring loaded and makes point contact measuring pressure |
| ○ Excellent resistance against water and dust (IP65 protection level) |
| ○ Optimized measuring force |
| ○ Ergonomically designed to lie securely in your hand when measuring |
| Range | (0 to 0.50)” |
| Graduation | 0.005″ |
| Accuracy | ± 0.005″ |

| Max. Measuring Depth L | 1.38″ |
| Length HB | |
| Length HF |

○ A Certificate of Calibration is included when calibration services are ordered from MRM Metrology Inc.
○ Use CAL 209-789 when requesting calibration services from MRM Metrology.
MRM provides Calibration and Repair Services for the
209-789 Mitutoyo Dial Caliper Gauge
For a quote, please email us at [email protected]



Reviews
There are no reviews yet.