Description
- Features
- Specifications
- Dimension
- Accessories
- Downloads
- Calibration
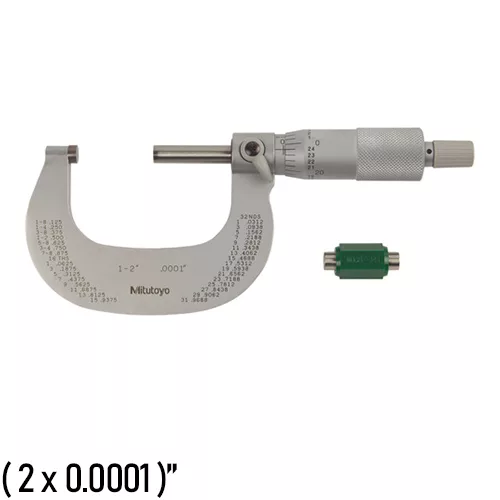
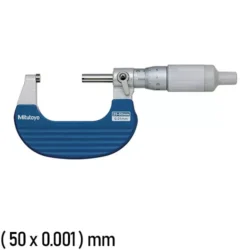
| ○ Satin-chrome-finished frame, tapered (on the anvil side) for hard-to-reach places |
| ○ With ratchet stop |
| ○ 0.0001 reading is obtained with vernier |
| ○ With a standard bar except |
| ○ Supplied in fitted plastic case |
| Range |
(1 to 2)” |
| Graduation |
0.0001″ |
| Accuracy |
± 0.0001″ |
| Mass |
245 g |
| Parallelism |
0.00008″ |
| Measuring faces |
Carbide tipped |
| Flatness |
0.000024″ |
Calibration and Repair Services
MRM provides Calibration and Repair Services for the
101-114 Mitutoyo Micrometer, Vernier
For a quote, please email us at [email protected]









Reviews
There are no reviews yet.