









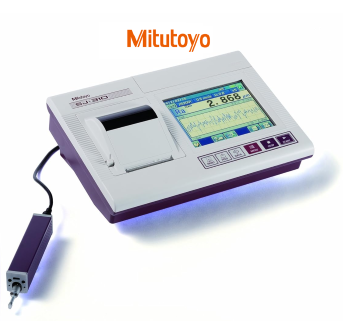
The 178-575-11A SJ-310 Surface Roughness measuring instrument provides accurate results in a compact, portable unit. The detector supports a variety of measurement orientations and can make measurements vertically and upside-down. The Surftest SJ-310 includes as built-in thermal printer which provides operators the ability to instantly print measurement results on site.
It comes with one year manufacturer’s warranty.
Shop 178-575-11A at MRM Metrology and use CAL 178-575-11A when ordering calibration services.



| ○ Built-in 5.7-inch color graphic, back-lit LCD touch-panel display provides superior readability, ease-of-use and visibility in dark environments |
| ○ User interface provides intuitive, easy-to-understand operability |
| ○ Reinforced Measure-Start, and other frequently used buttons, resist wear and workshop contaminants |
| ○ Large-capacity battery allows approximately 1500 measurements when fully charged |
| ○ Built-in high speed printer prints in landscape or portfolio mode for different applications |
| ○ Internal memory stores up to 10 measurement conditions and one measured profile |
| ○ An optional memory card can be used to store large quantities of measured profiles and conditions |
| ○ Complies with the following standards: JIS (JIS-B0601-2001, JIS-B0601-1994, JIS B0601-1982), VDA, ISO- 1997, and ANSI |

25.4mm = 1″

| INCLUDED ITEMS | |
| 12BAA303 | Connecting cable |
| 178-601 | Roughness specimen Ra (3 μm) |
| 12BAR344 | Carrying case |
| 12BAK700 | Calibration stage |
| OPTIONAL ITEMS | |
| 12AAA217 | Nosepiece for flat surface |
| 12AAA218 | Nosepiece for cylindrical surface |
| 12AAE644 | V-type adapter |
| 12AAE643 | Point-contact adapter |
| 12AAA210 | Extension Rod |
| 12AAA216 | Support feet set |
| 12AAA219 | Vertical positioning adapter |
| 12AAA221 | Mounting spigot 8 mm |
| 12AAA220 | Mounting spigot 9.5 mm |
| 12AAA222 | Height Gauge Adapter 9×9 mm |
| 12AAA233 | Height Gauge Adapter 1/4 x 1/2″ |
| 178-033 | Setting attachment V type |
| 178-034 | Setting attachment slider type |
| 178-035 | Setting attachment inside diameter type |
MRM provides Calibration and Repair Services for the
178-575-11A Mitutoyo Surface Roughness Tester, SJ-310
For a quote, please email us at [email protected]

Reviews
There are no reviews yet.