








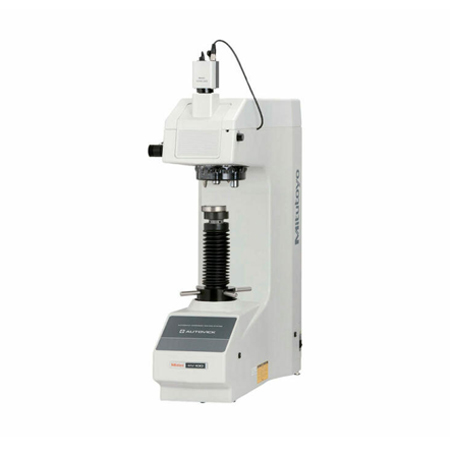
The 64AAB324P Mitutoyo Hardness Type B Tester is ideal for automatic quality control and mechanical characteristic evaluation using Vickers hardness testing in small areas.
The 64AAB324P Mitutoyo Type B Vickers Hardness Tester unit utilizes AVPAK10, a software package that automatically measures the diagonal length of an indentation and calculates the corresponding hardness value. This eliminates the measurement error caused by variation in operator interpretation to reduce costs.
Made in Japan and comes with a one-year manufacturer’s warranty.
Shop for 64AAB324P Vickers Hardness Tester at MRM Metrology, and save.
Buy 64AAB324P Hardness Tester now for the best price.
Email us for the lowest price.
Click on [email protected] to request a quotation.

| ○ Integrated vision unit comprised of a 3 million pixel, color USB camera |
| ○ AVPAK software supports control, testing and report creation related to hardness testing as well as parameter settings and automatic measurement |
| ○ Optional measuring microscope enables magnified observation and measurement of indentations |
| ○ Automatic turret mechanism can manually or automatically change the position of the indenter and objective lens |
| ○ The electromagnetic force motor in the loading mechanism enables the test force to be freely selected over the wide range of 0.4903mN to 19610mN (0.05gf to 2 kgf) |
| ○ Ability to freely set load dwell times delivers control over indentation size |
| ○ The long working distance objectives offers a comfortable working distance between the objective and the specimen surface reducing the possibility of collision between the specimen and the objective during focusing operations |
| ○ Manual VY stage unit with digital micrometer head digitally displays positional information during test-site positioning |
| ○ V/K models utilize both Vickers and Knoop indenters |
| Force Range | (98.07, 196.1, 294.2, 490.3, 980.7, 1961, 2942, 4903, 9807, User Choice) N , (10, 20, 30, 50, 100, 200, 300, 500, 1000, User Choice) gf |
| Loading Rate | 60 µ/sec |
| Technology | Electro Mechanical Force |
| Measuring Method | Optical- Type B-Automatic-PC |
| Included Lenses | 10X , 50X , 20X |
| Focus | Manual |
| Focus Type | Manual |
| Display | Color LCD Touch Screen |
| Model | HM-210 Type B V/K |
| Max Sample Height | 133 mm |
| Max Sample Depth | 160 mm |
| Mass | 43 kg |


Reviews
There are no reviews yet.